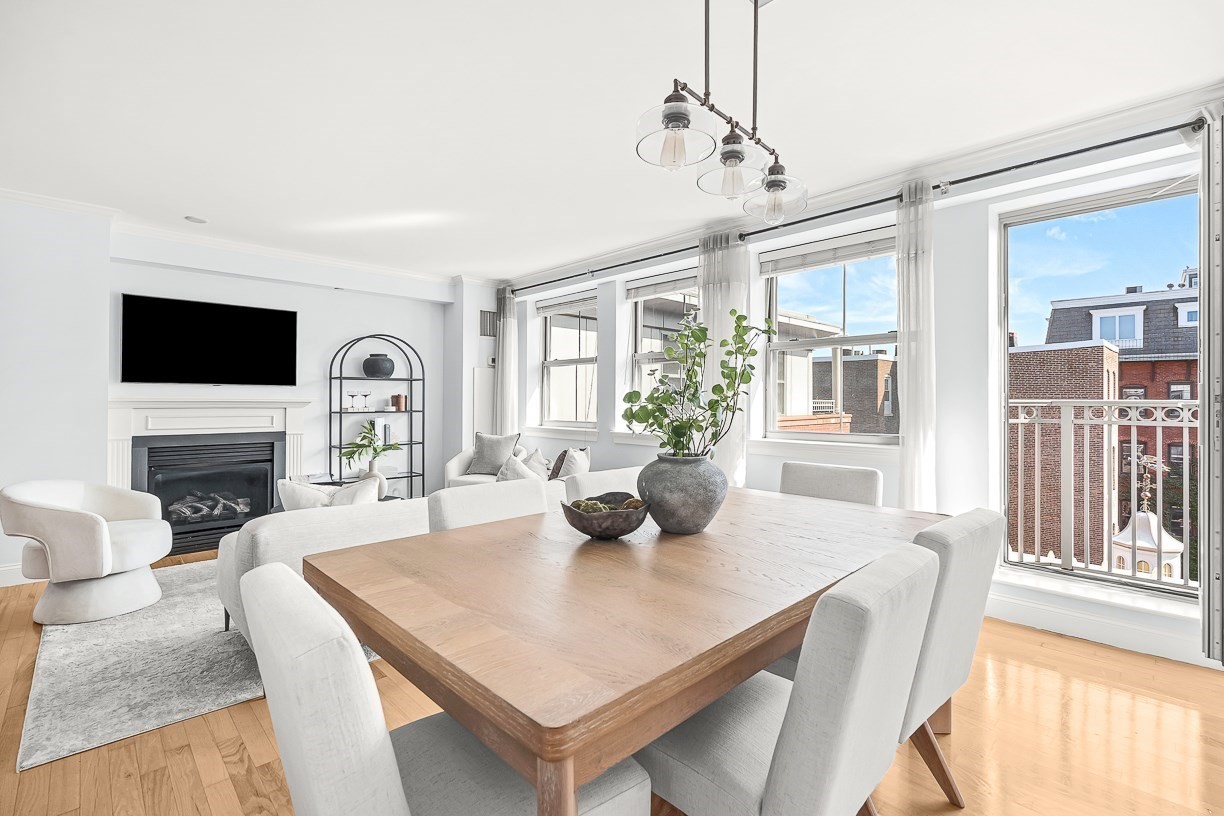
Open-plan living room and kitchen with hardwood floors, a gray sectional, and a breakfast bar.
Brick-paved patio with white sectional seating, planters, and a tall wooden fence.
Brick courtyard patio with cushioned outdoor seating and potted evergreens.
Open kitchen and living area with hardwood floors, white cabinetry, and a gray sectional sofa.
Open-plan living room and kitchen with a gray sectional, breakfast bar, and stainless steel refrigerator.
Open living room and kitchen with gray sectional, breakfast bar, and exposed brick accent wall.
Bedroom with a large bed, beige upholstered headboard, and white paneled closet doors.
Bathroom with a marble vanity and a washer-dryer visible through the doorway.
Red-brick residence with paired entrances, stone staircases, and upper bay windows.
Floor plan for 69 Dartmouth Street, Unit 1, with patio, living and dining area, kitchen, bedroom, and entry detail.
VIEW PHOTOS
$3,460/mo

69 Dartmouth St # 1

1 Bed 1 Bath 600 Sq.Ft. 600 Sq.Ft.

Description

Superior location on Dartmouth Street featuring an expansive private patio spanning over 415 SF. The Living Room and Kitchen combination offers Ceiling-to-Floor Windows, Stainless Steel appliances, Gas Cooking, and Breakfast Bar. Large Bedroom has double closets and additional walk-in closet space. Bathroom features stand-up shower, custom tile work, full size washer/dryer, updated vanity and lighting. Other highlights include brick accent walls, hardwood floors, and recessed lighting throughout. Exclusive private storage. Heat and hot water is inclusive in the rent. Pet friendly. Garage parking is available across the street at prevailing rates. An iconic location, bordering the center of Tremont Street Restaurants, Local Shops, Starbucks, and across from Equinox. Next to Newbury Street, Boylston Street, and The Copley Mall. Around the corner from the Back Bay Train Station and all major transportation points. Available: September 1, 2022. FIRST SHOWING IS OPEN HOUSE: FRIDAY 12-1.

Share Property

Location

69 Dartmouth St # 1, Boston, MA 02116

Status

Leased

Date Leased

July 7, 2022
Travis Sachs

Travis Sachs

TITLE

Portfolio Manager, Partner

Property Amenities

Interior
Laundry room In Unit
Appliances Range,Dishwasher,Microwave,Refrigerator,Freezer,Washer,Dryer,Washer/Dryer,Range Hood
Total Bedrooms: 1
Full Bathrooms: 1
Area & Lot
Lot Area 600 Sq.Ft.
Living area 600 Sq.Ft.
MLS® ID 73004510
Water Frontage 0 to 1/10 Mile To Beach
Type Condo
Status Leased
Exterior
Heat type Natural Gas, Central
Disability Features No
Other Exterior Features Patio
Finance
Lease Price $3,460/mo
Lease Term 12 Months

Work With Us

This highly sought-after team is frequently asked to represent real estate transactions extending to all areas in and around Boston. They have an impressive client base, including CEOs, professional athletes, and national developers. Clients benefit from experience and market expertise, as well as relationships with top lenders, attorneys, contractors, and professional tradesmen in Boston.