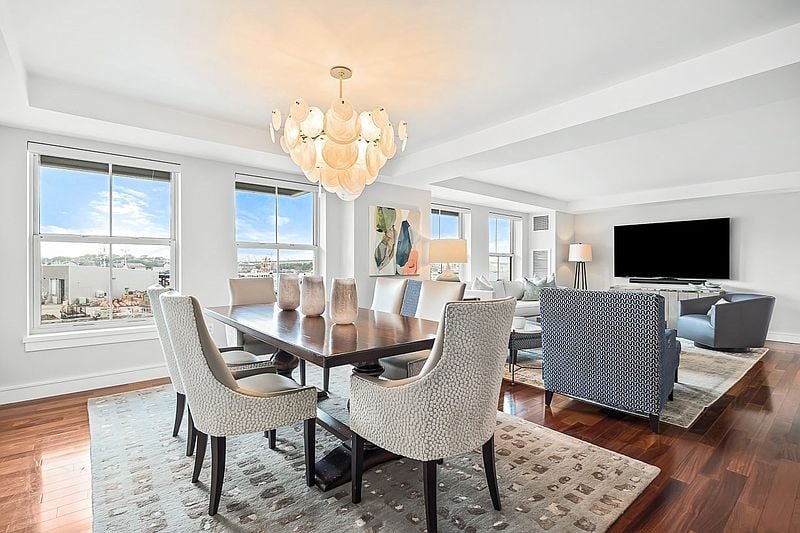
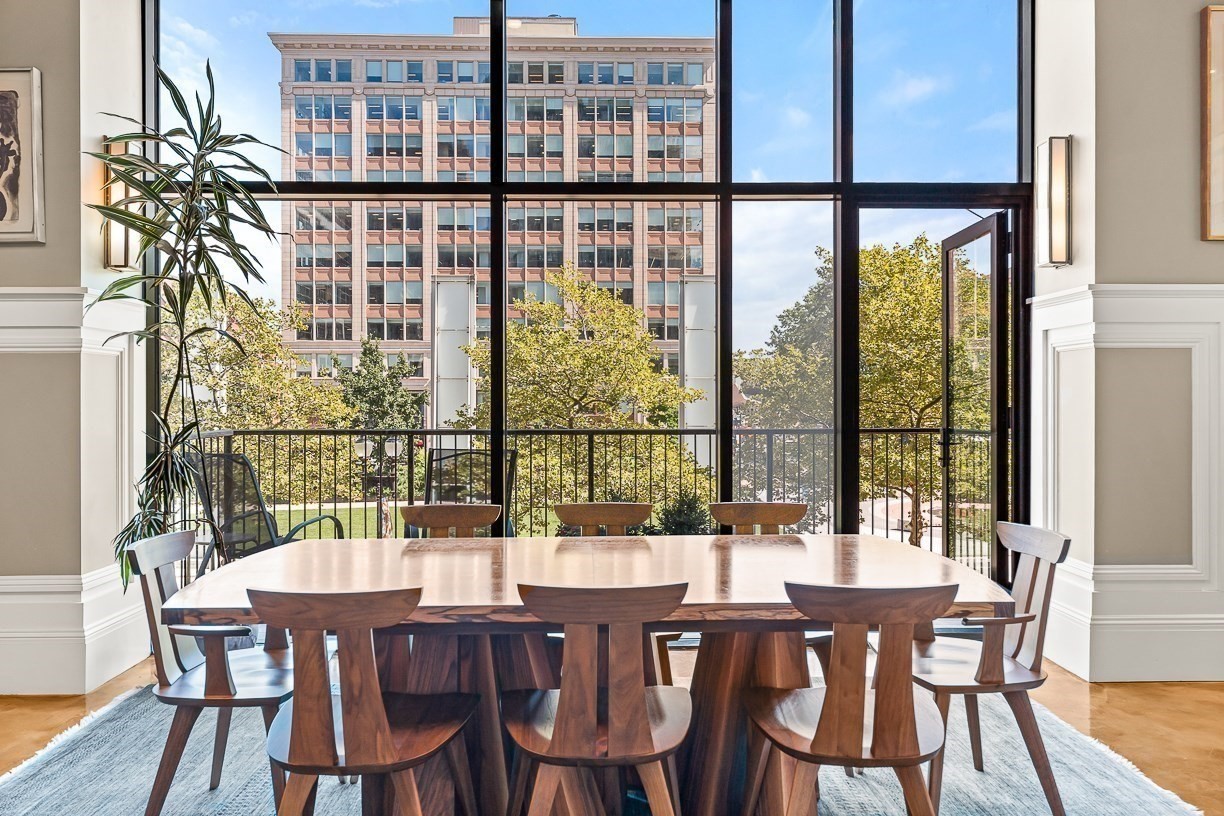
Loft dining room with a long wooden table, exposed beams, and floor-to-ceiling windows overlooking a balcony.
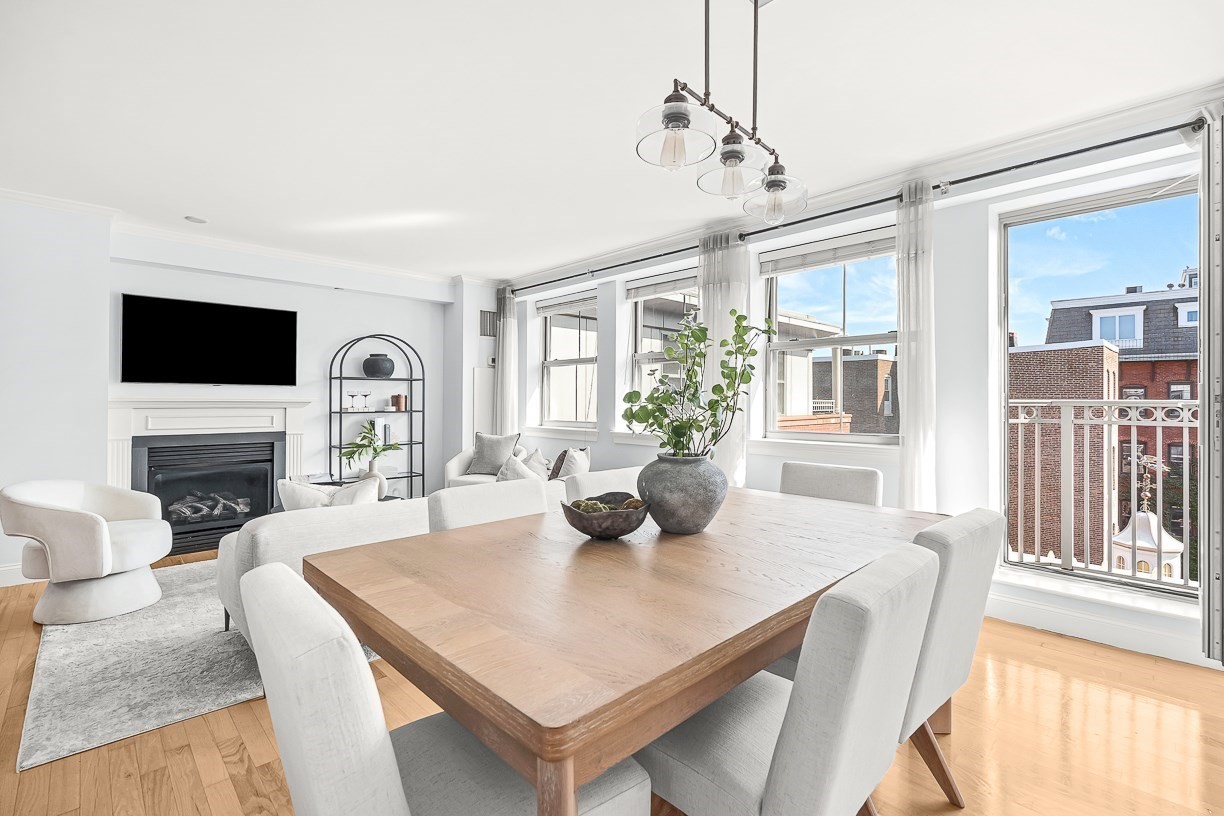
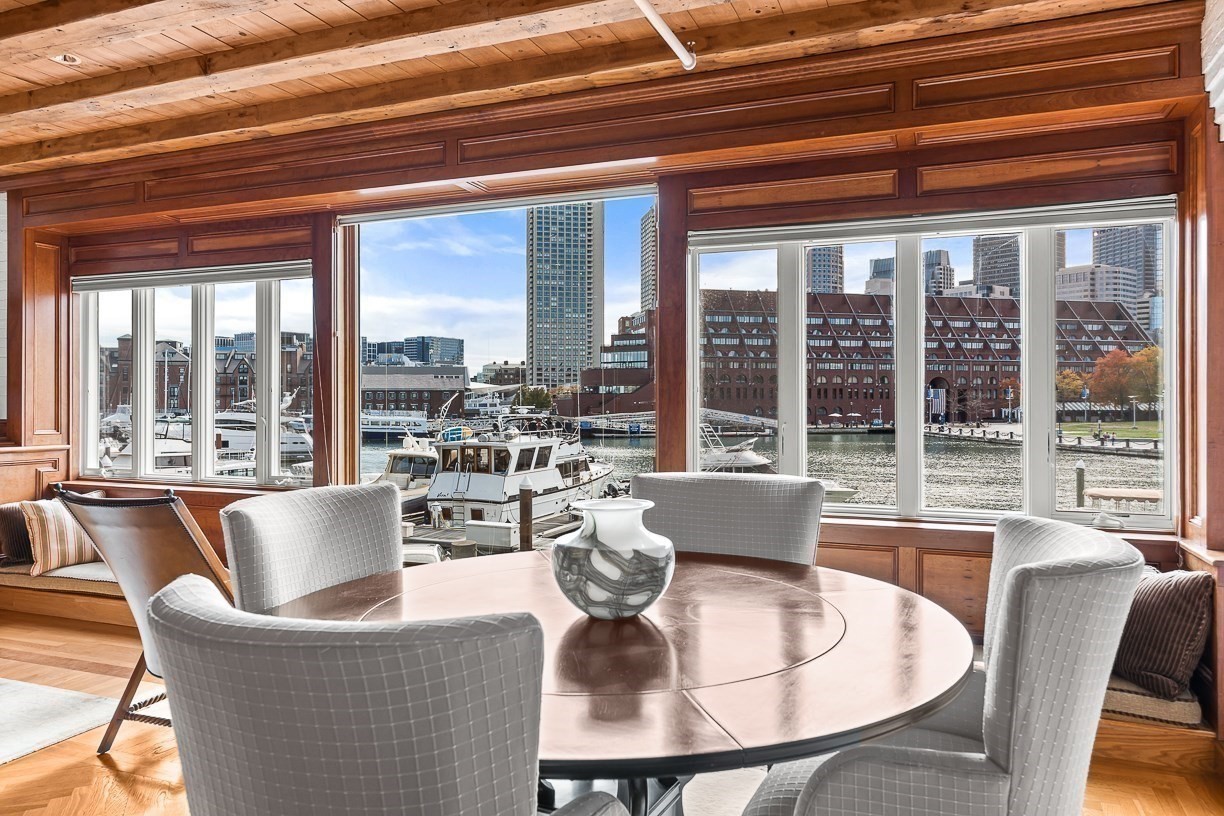
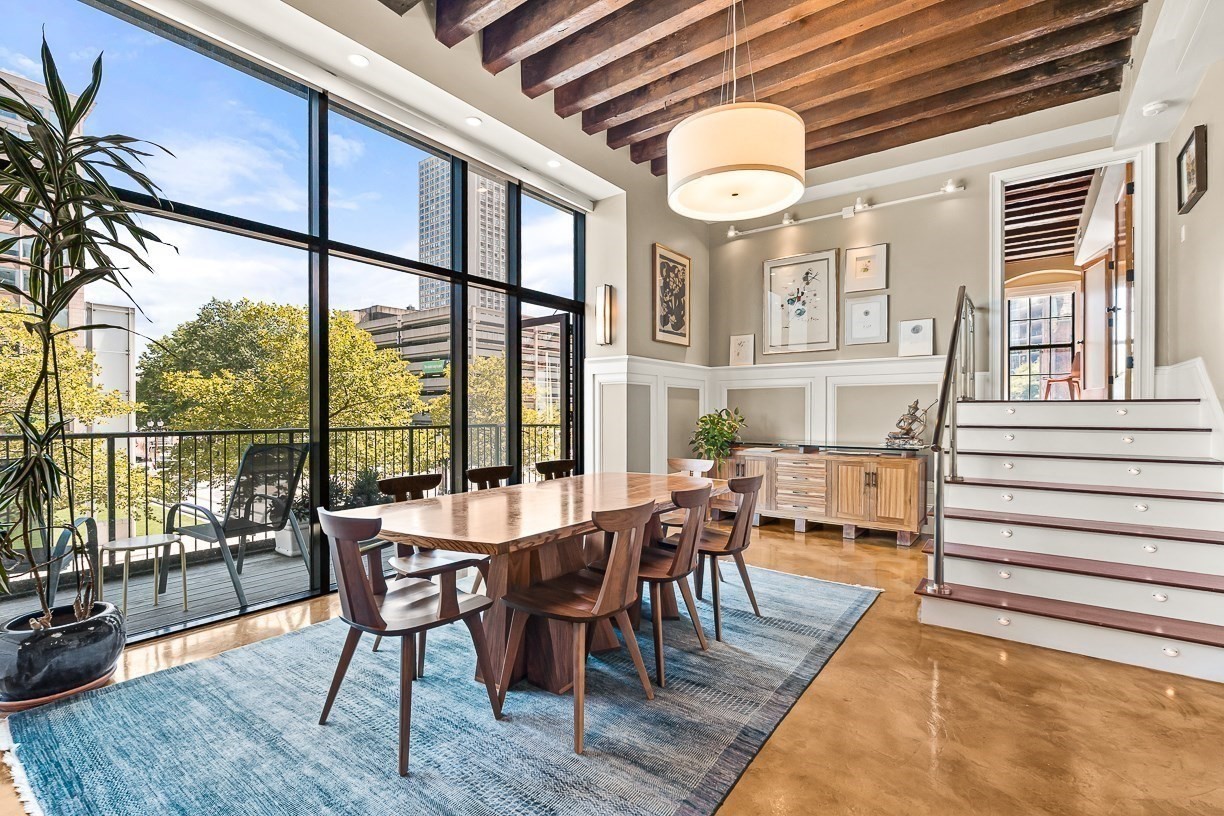
Dining room with a long wooden table, floor-to-ceiling windows, and a city view.
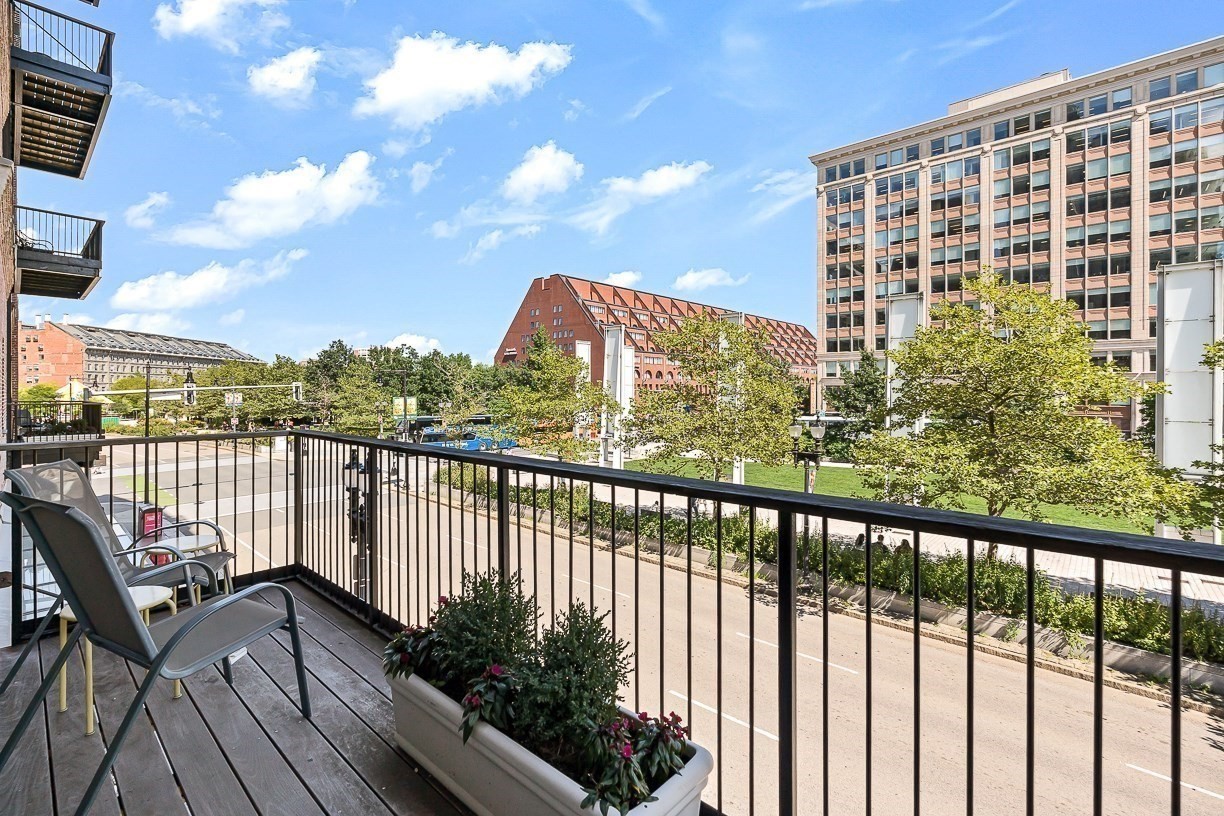
Balcony with patio chairs and flower planters overlooking a tree-lined Boston street and city buildings.
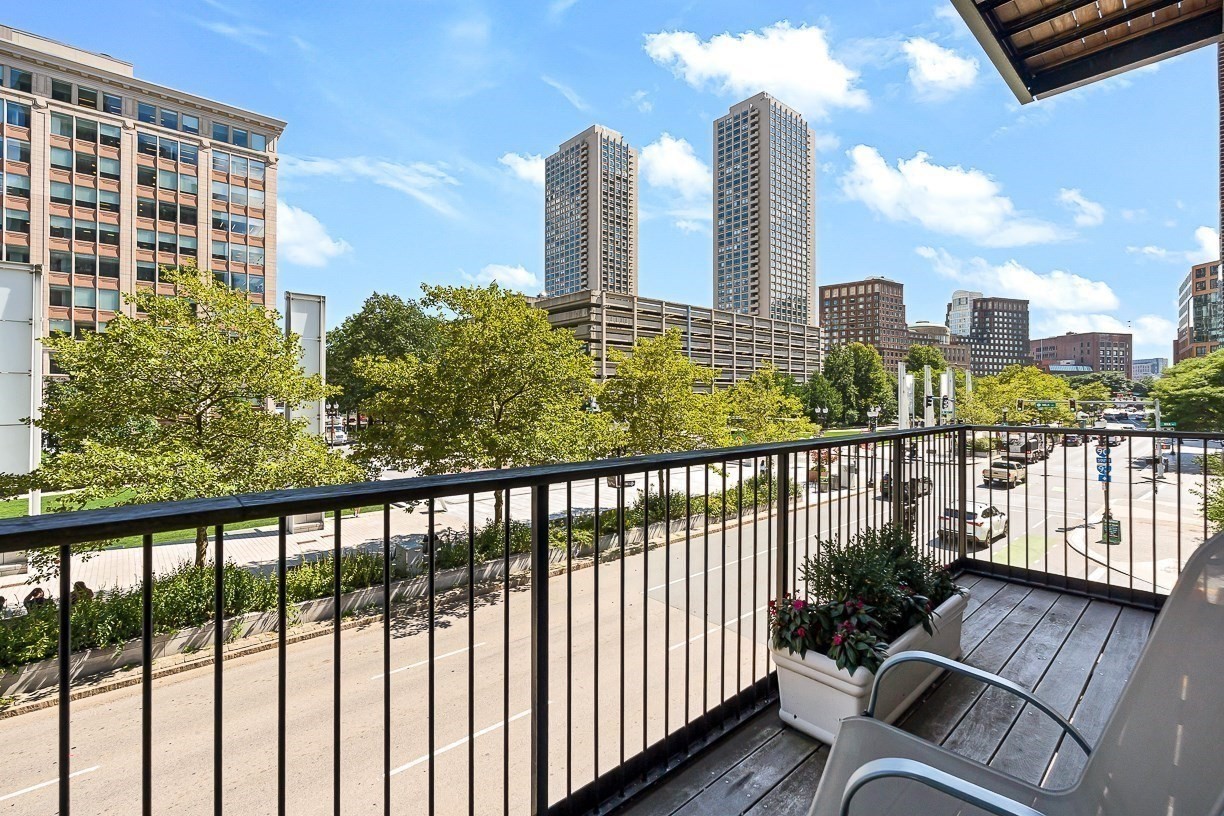
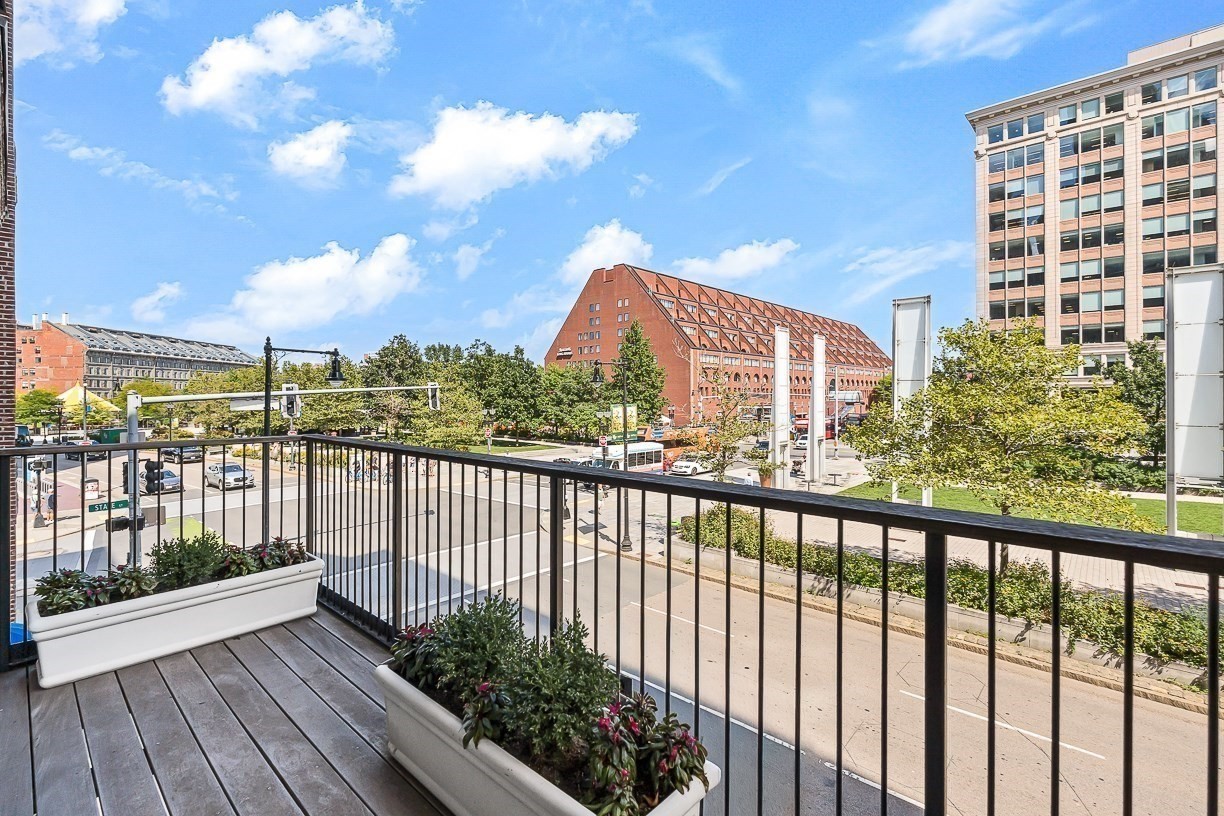
Balcony overlooking a Boston city street, with a black railing, planters, and twin towers.
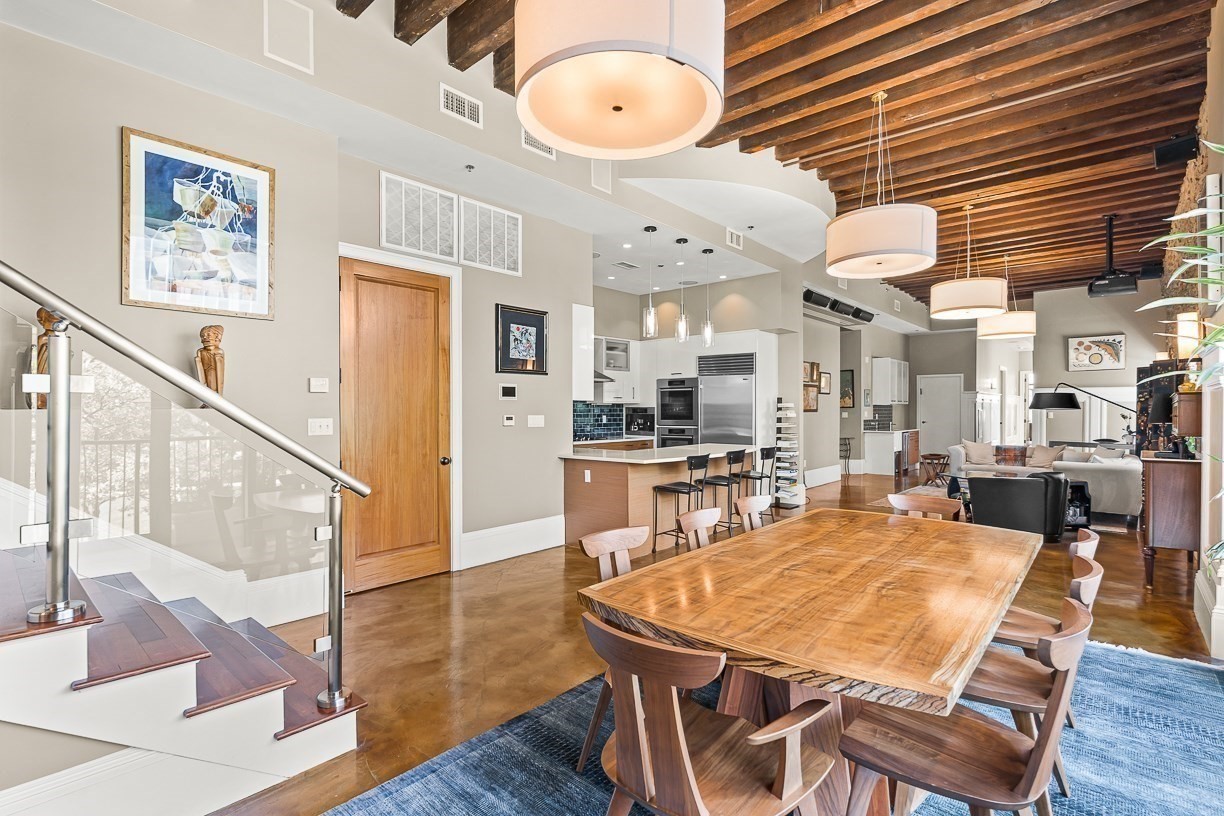
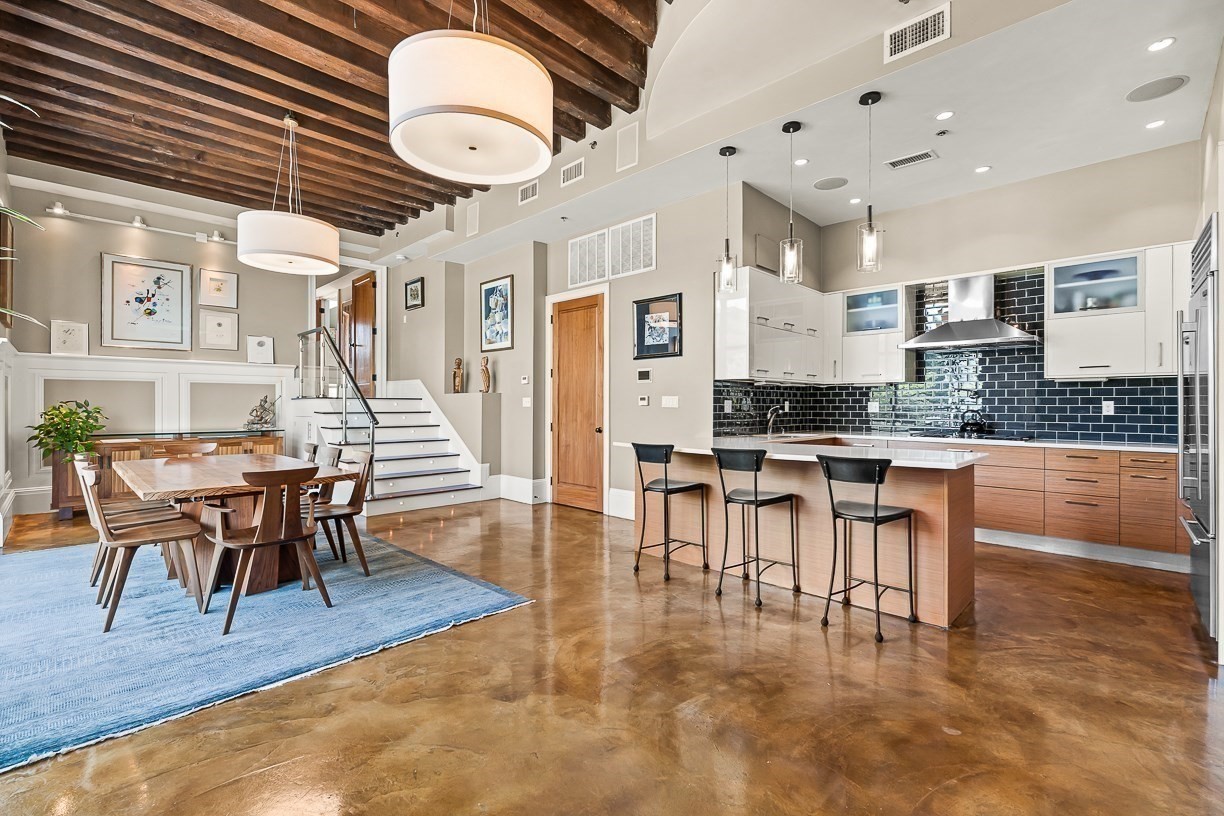
Open-plan dining and kitchen area with exposed ceiling beams and a large wood dining table.
Open kitchen and dining area with a large island, exposed wood beams, and polished concrete floors.
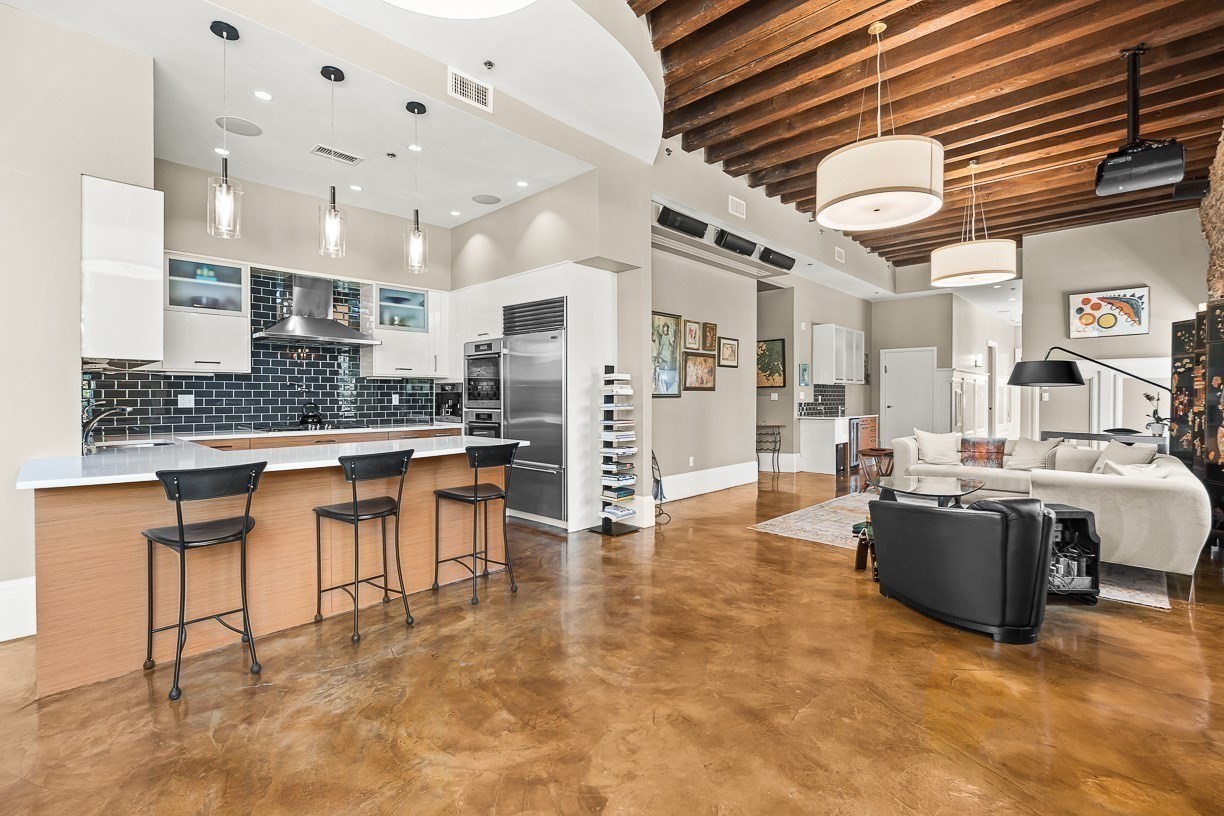
Open kitchen and living area with a black tile backsplash, exposed wood ceiling beams, and polished concrete floors.
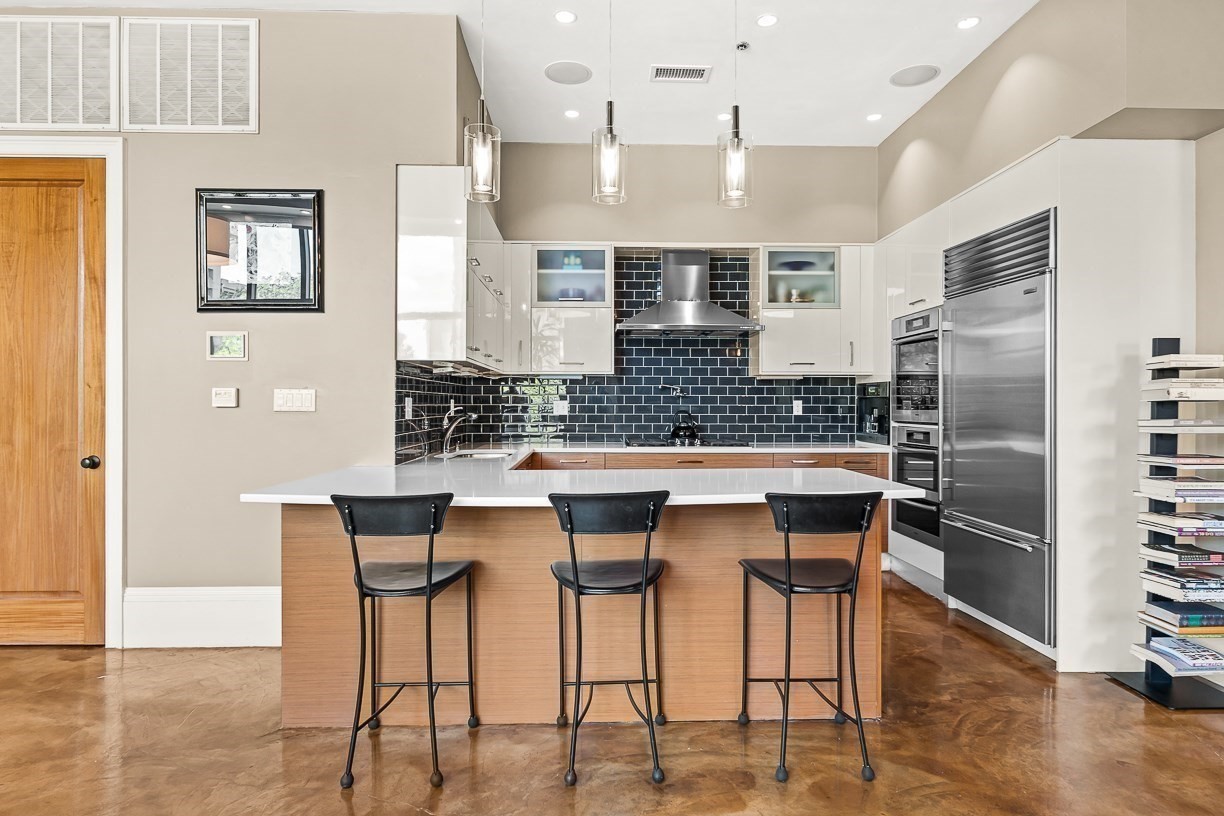
Modern kitchen with a wide island, three bar stools, black tile backsplash, and stainless steel appliances.
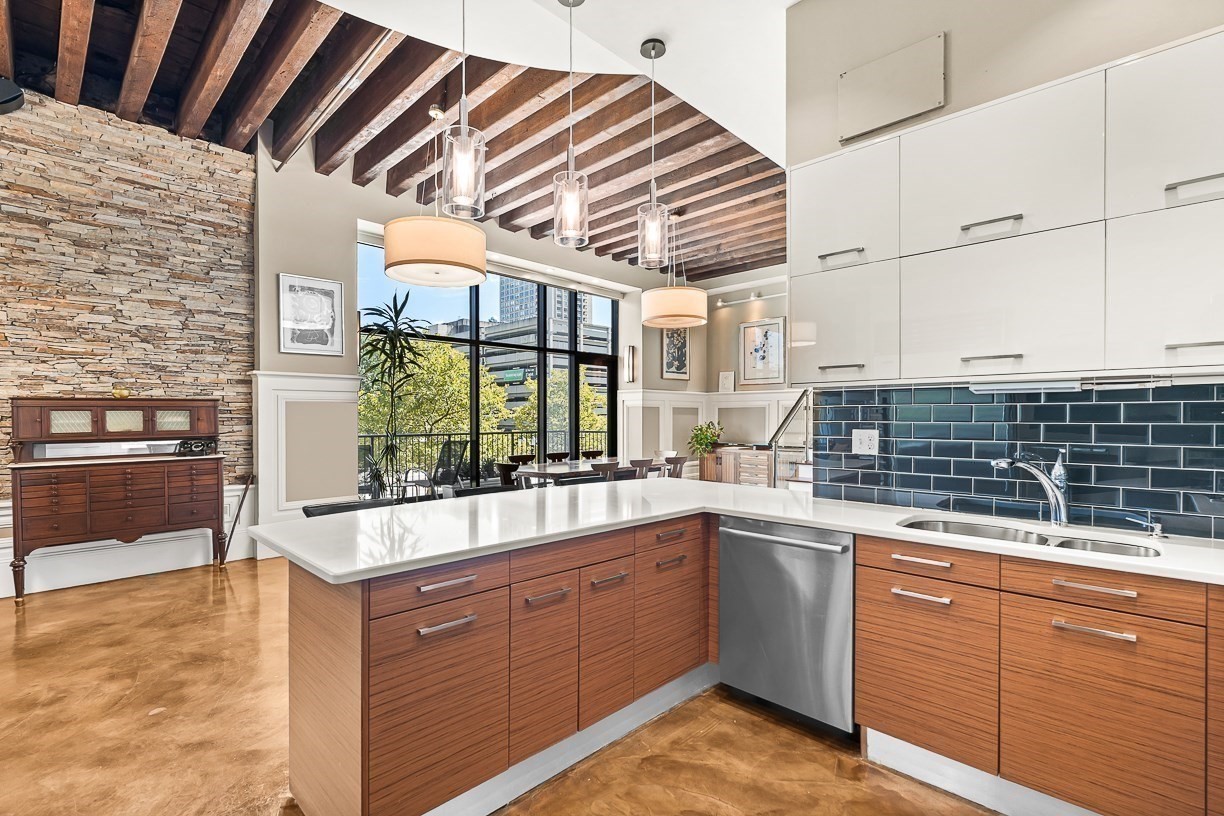
Kitchen with a large wood island, exposed ceiling beams, and a stone accent wall.
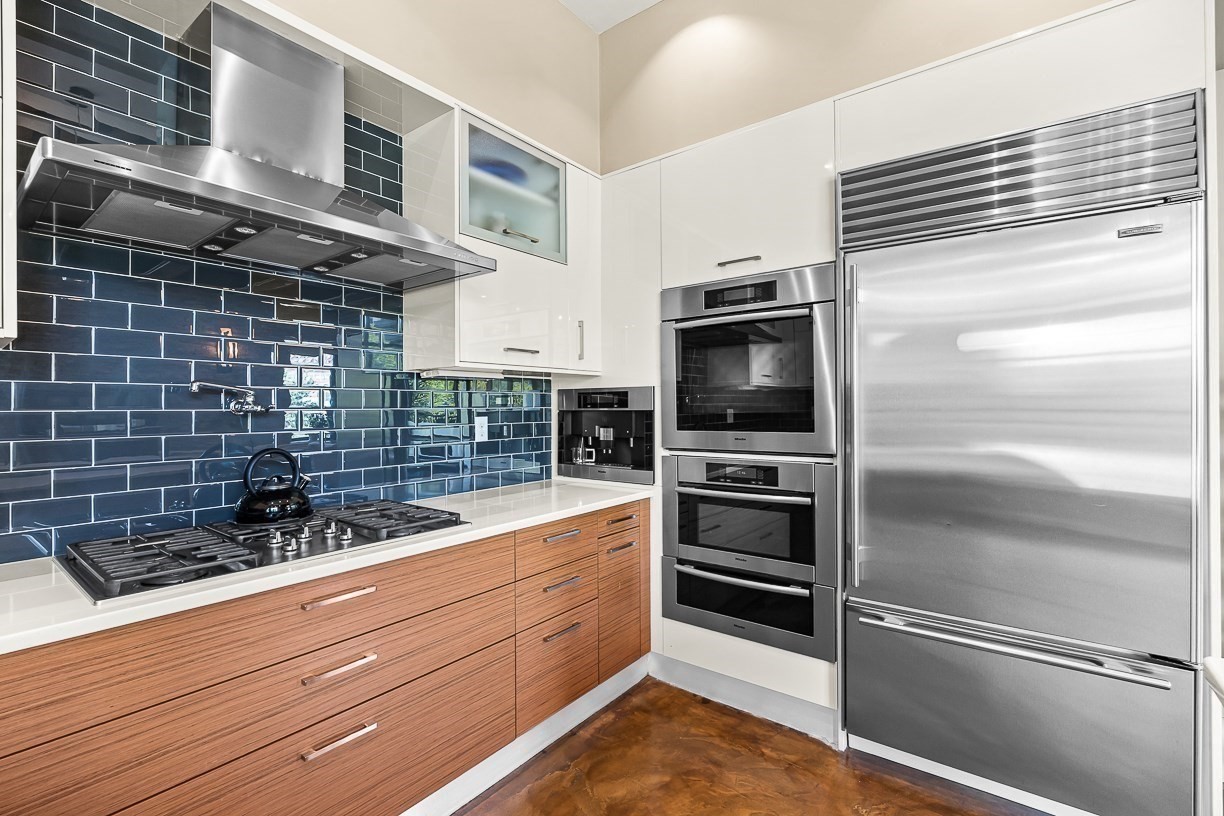
Modern kitchen with glossy dark tile backsplash, wood cabinetry, and stainless steel appliances.
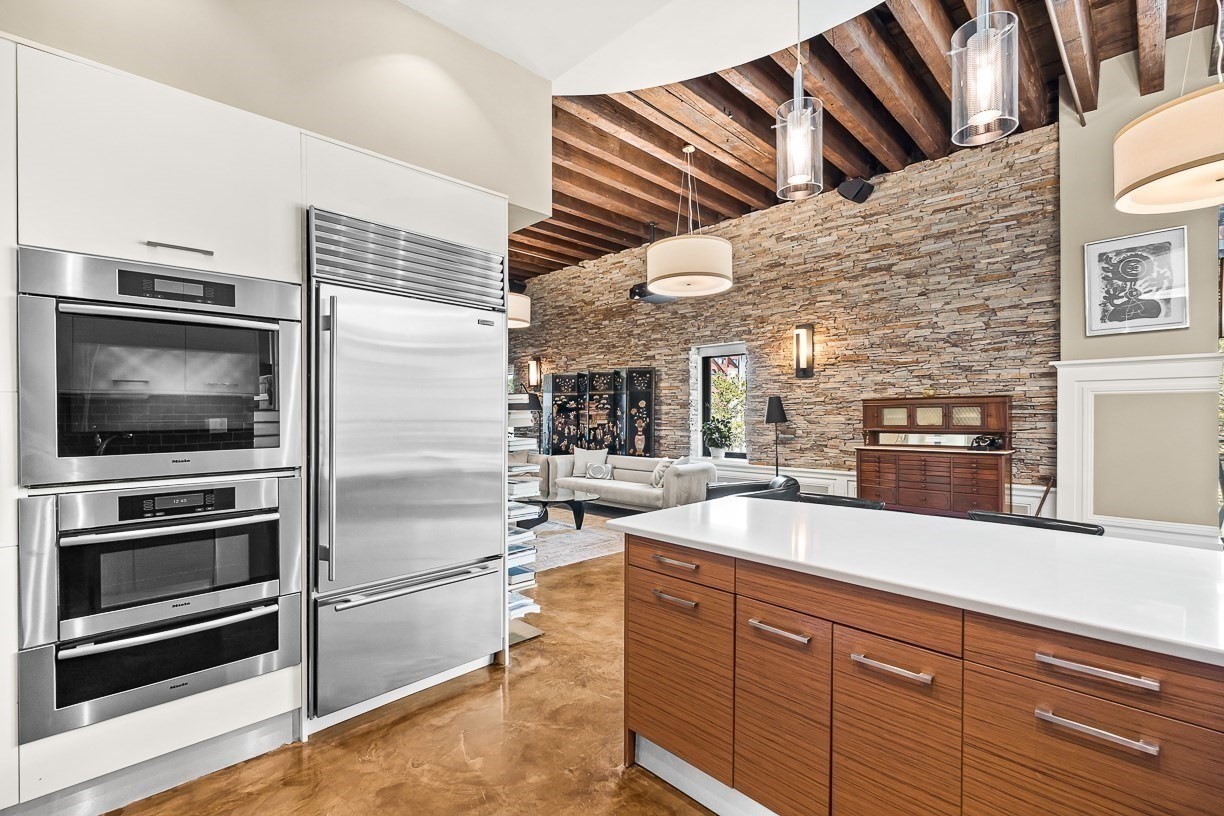
Kitchen with a wood-paneled island, stainless steel appliances, stone wall, and exposed timber ceiling.
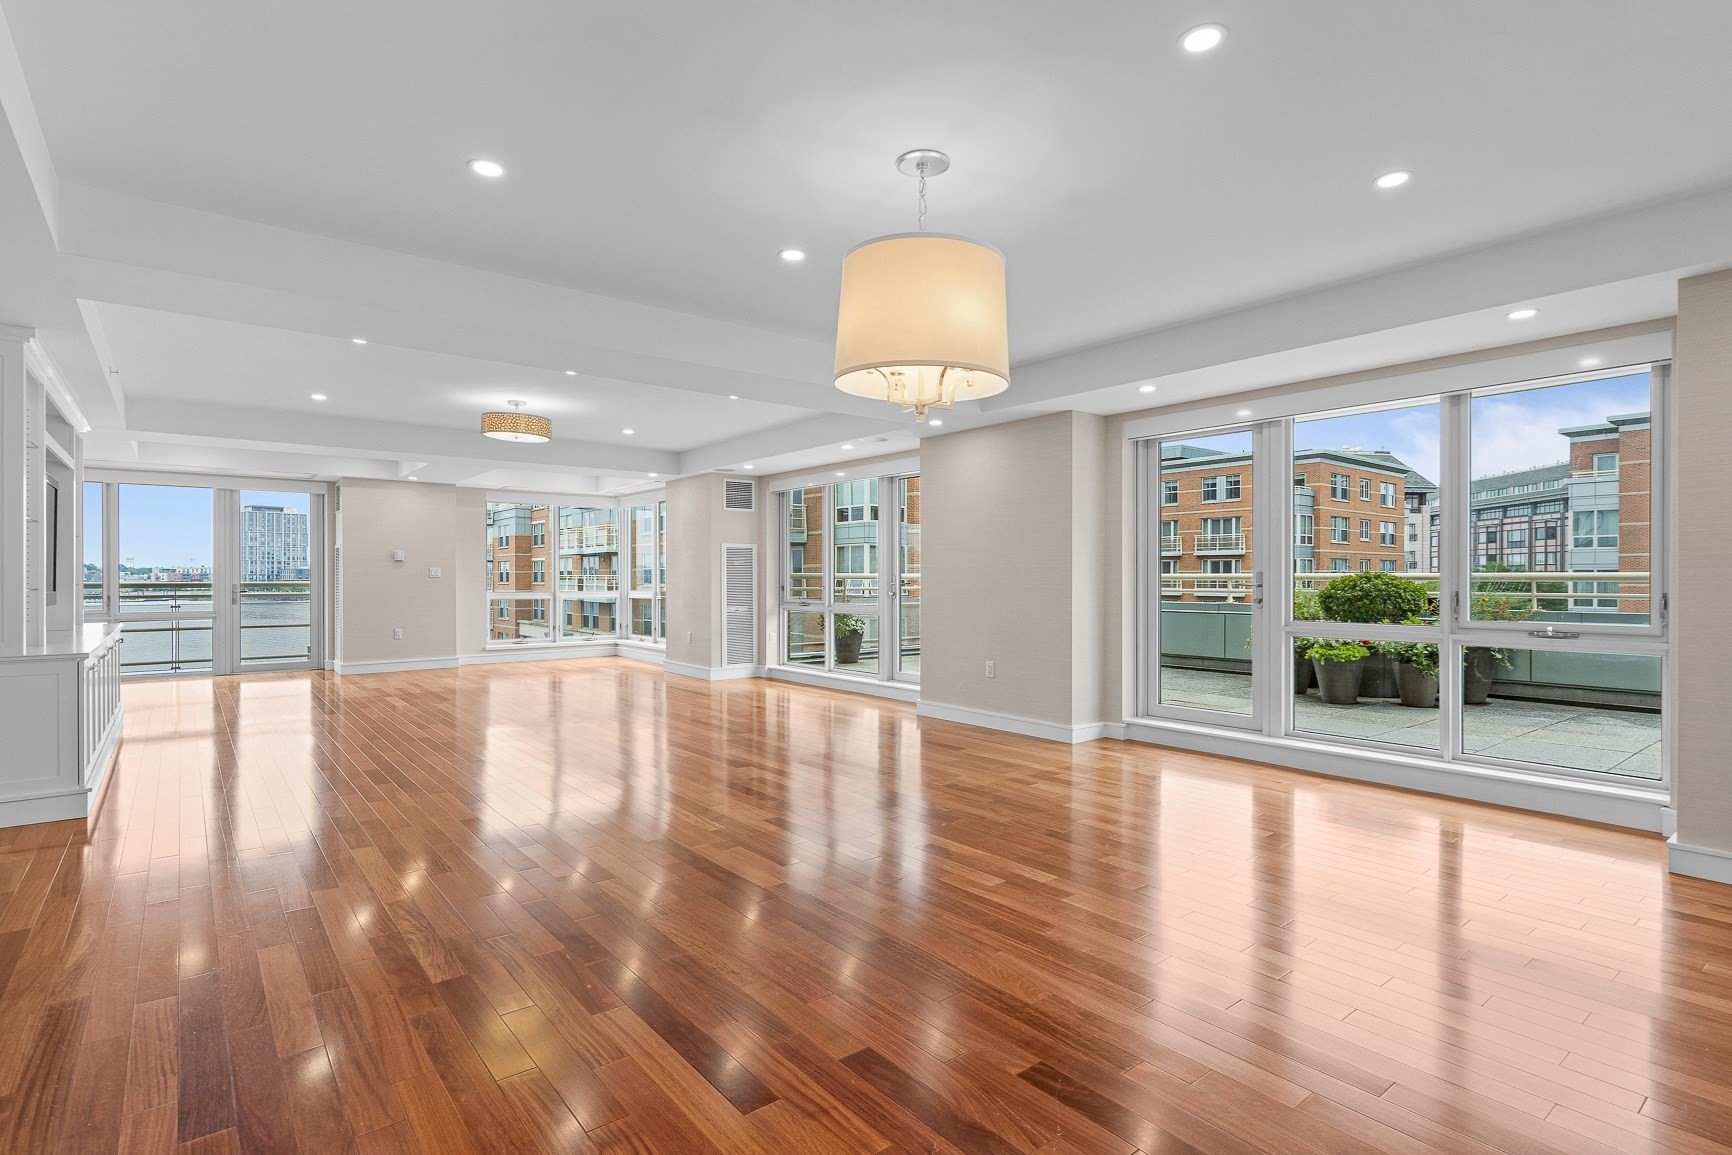
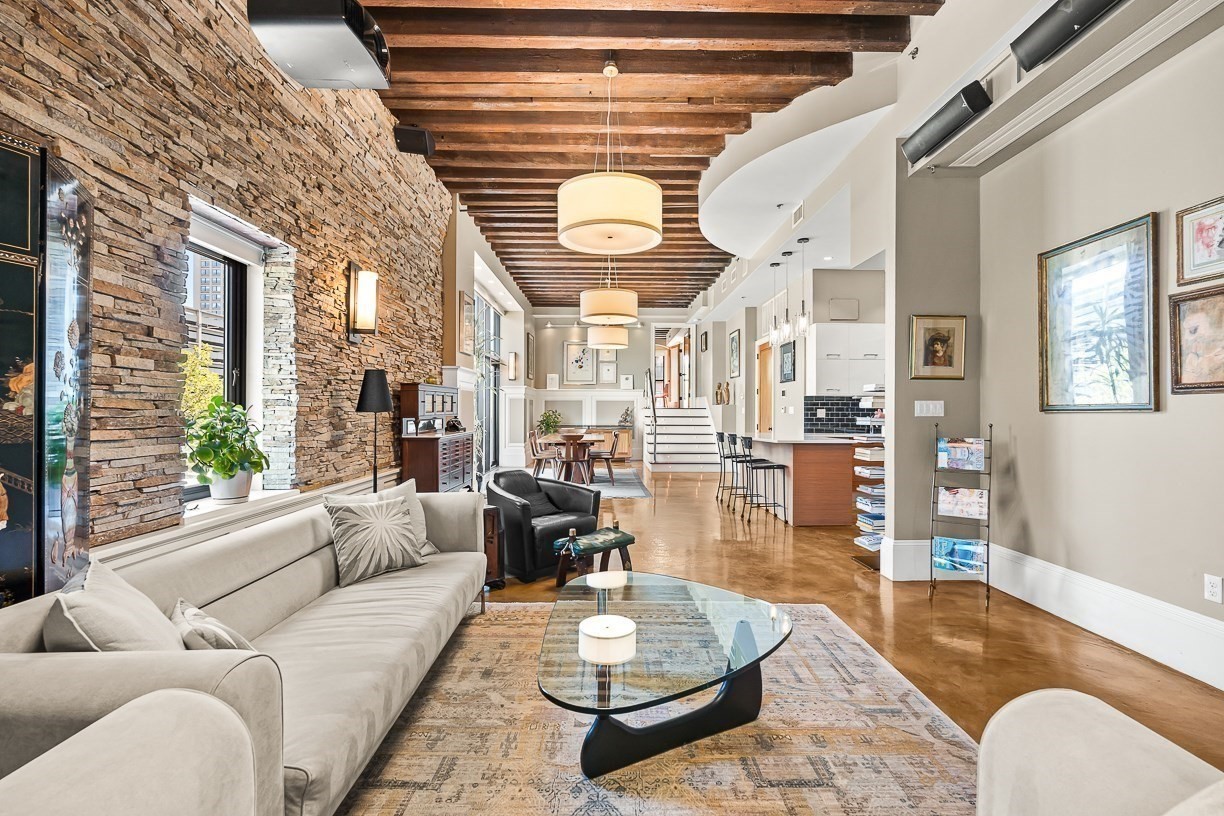
Open-plan living room with a stone wall, exposed timber beams, and dining area beyond.
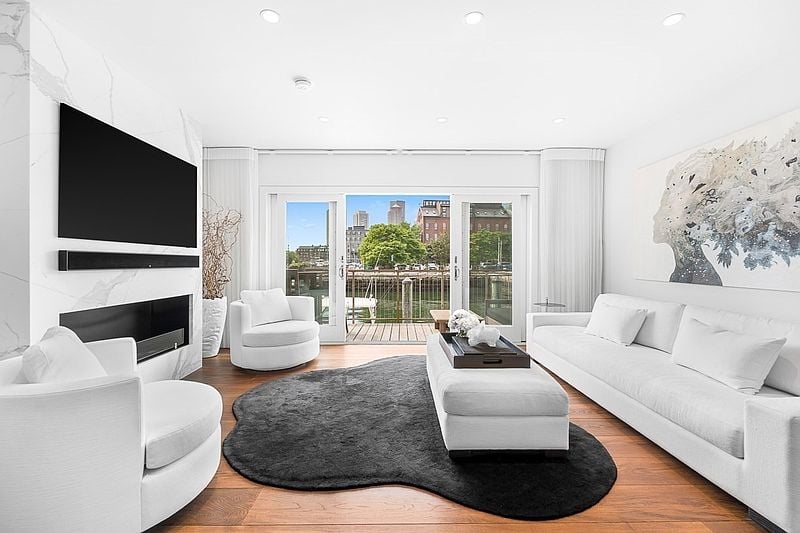
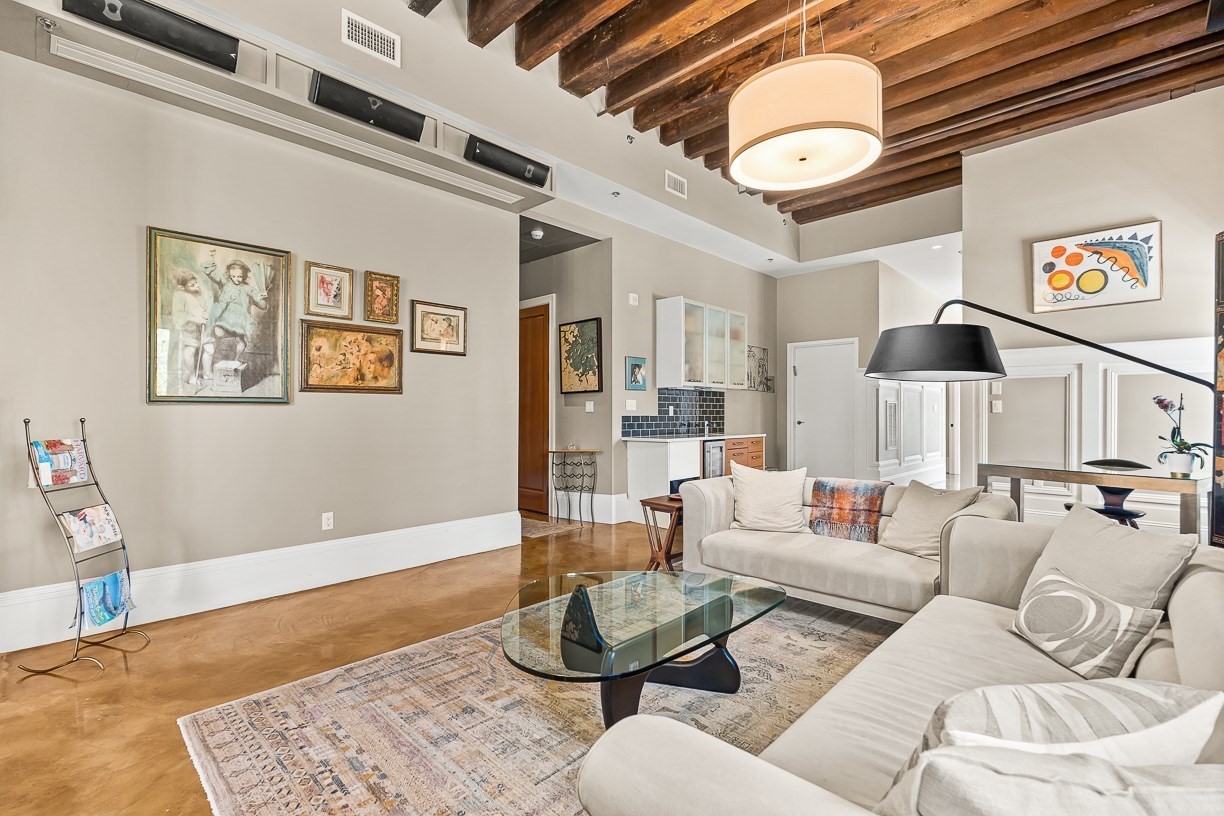
Living room with a white sectional, glass coffee table, and exposed wood ceiling beams.
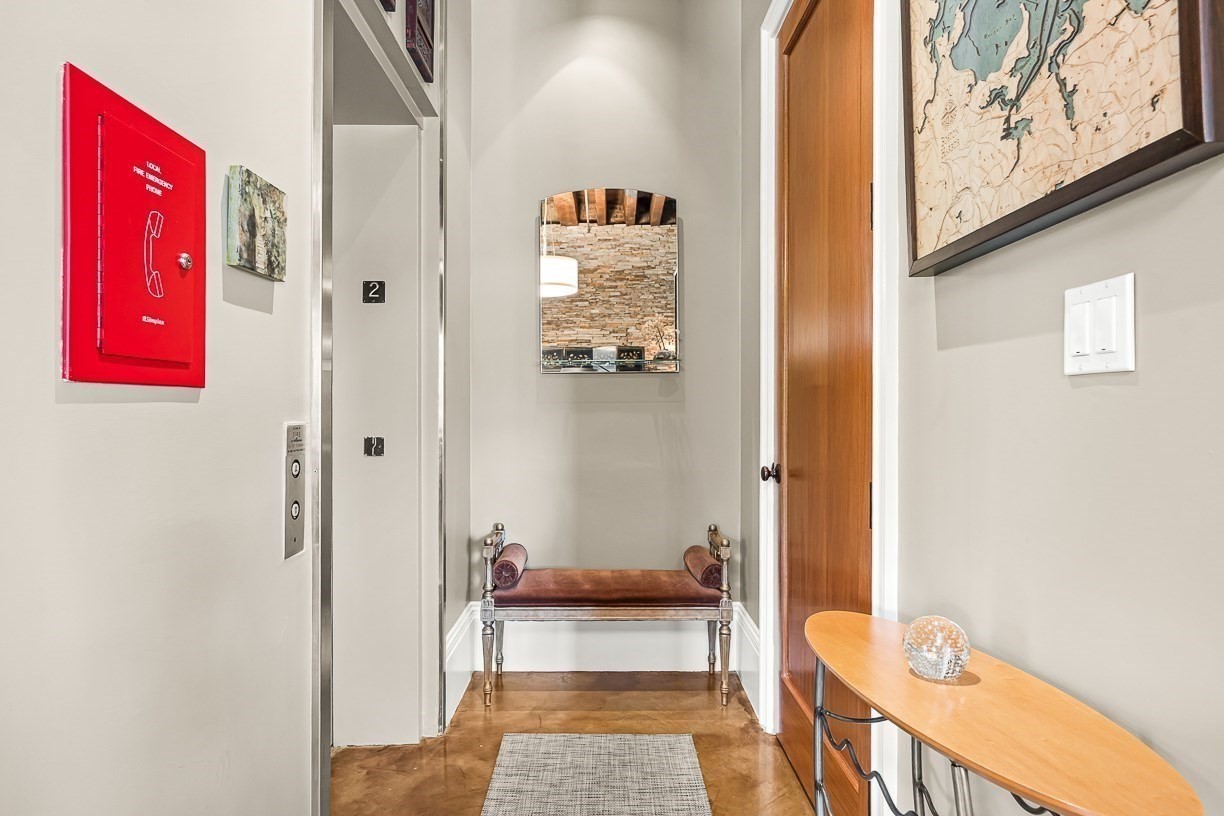
Entry hall with a leather bench, elevator, and wooden console table.
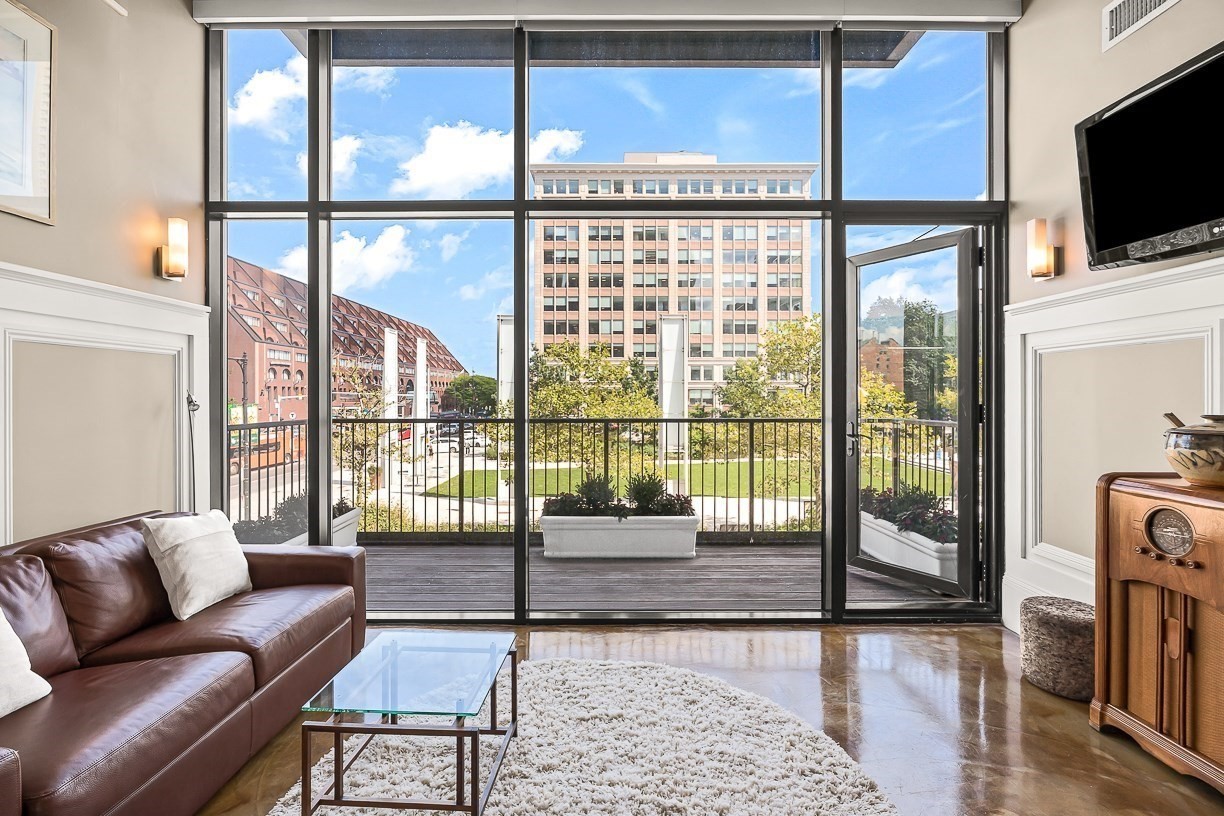
Living room with floor-to-ceiling windows opening onto a balcony and landscaped courtyard.
Balcony with planter boxes overlooking a tree-lined downtown street and city buildings.
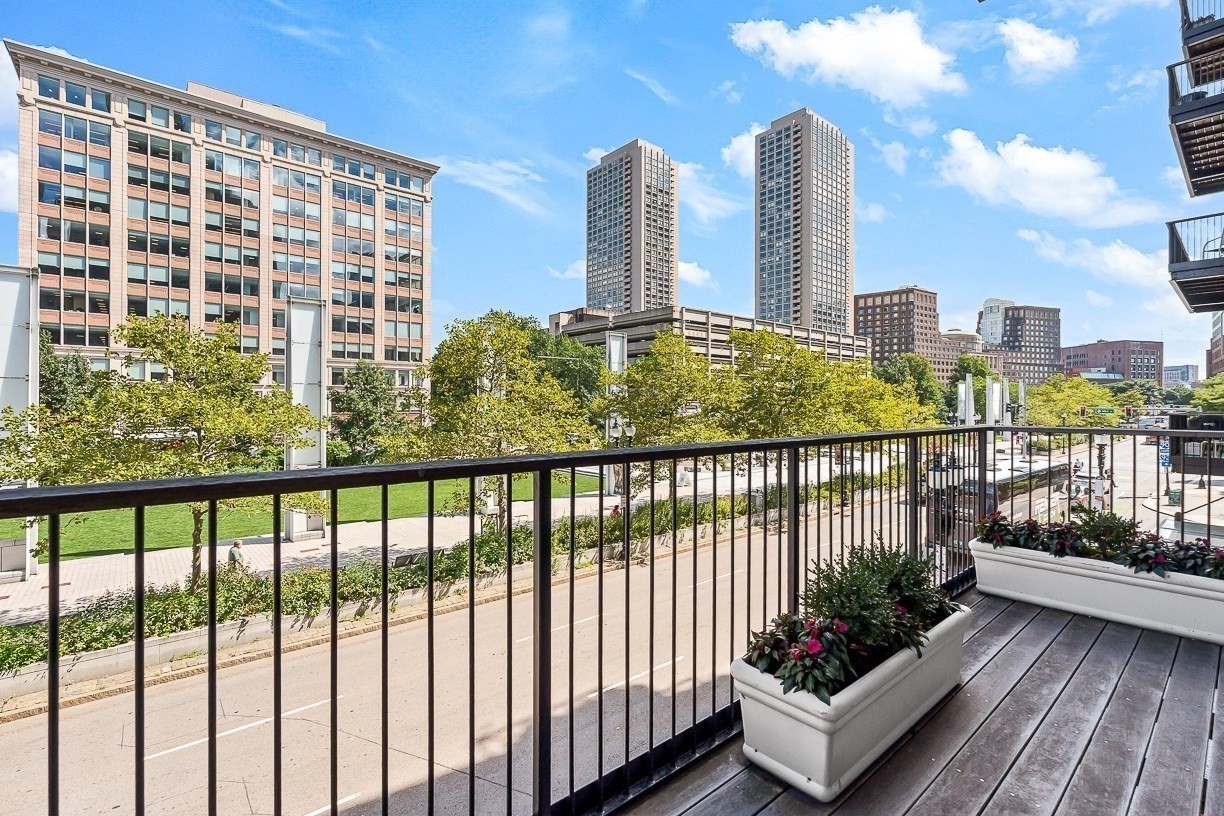
Balcony with flower planters overlooking a tree-lined street and downtown Boston buildings.
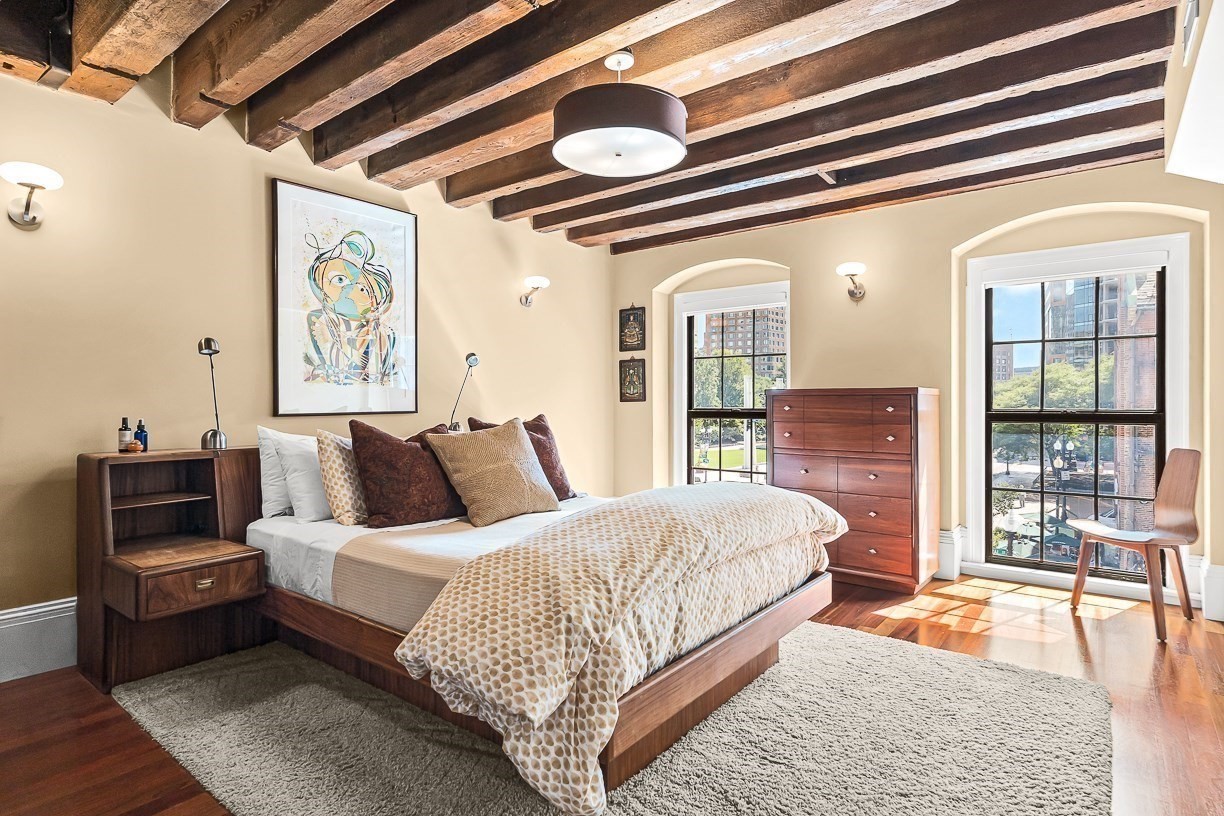
Bedroom with exposed timber ceiling beams, a wooden bed, and arched city-view windows.
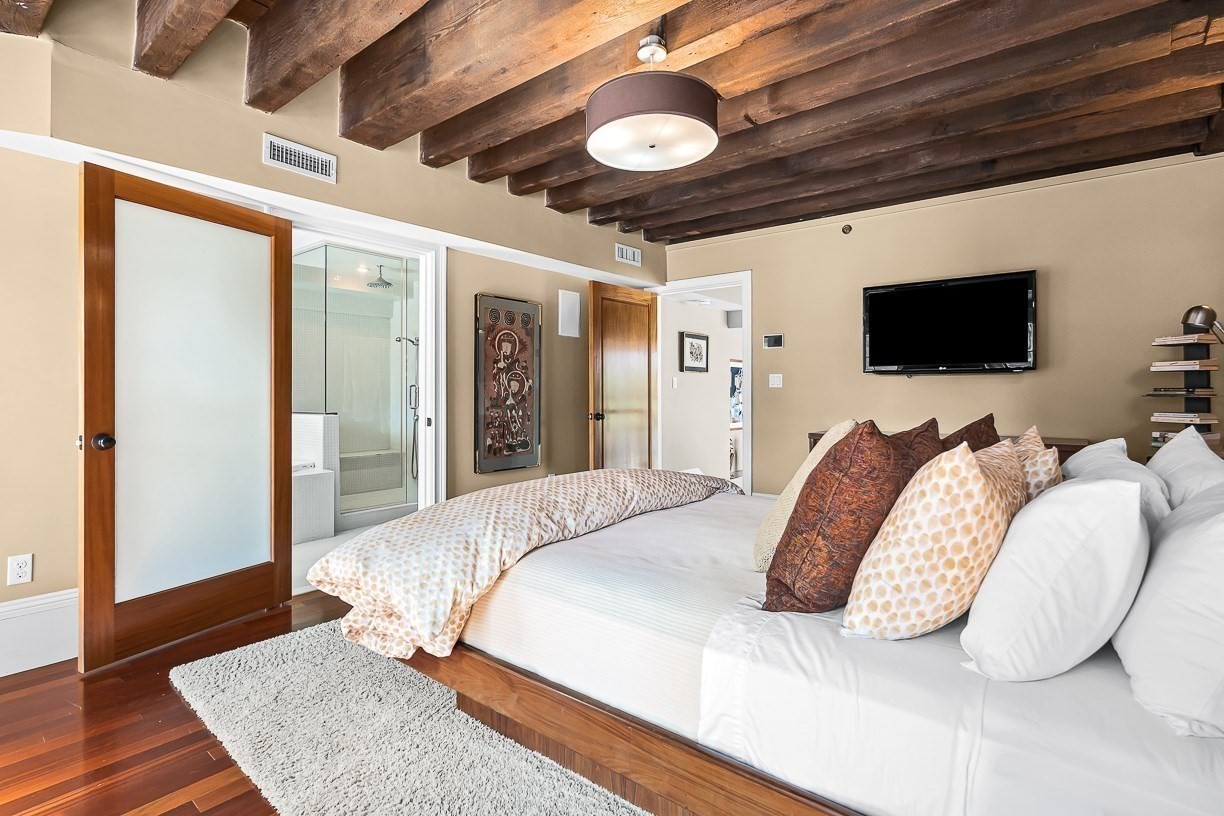
Bedroom with a platform bed beneath exposed timber ceiling beams and a glass-enclosed shower.
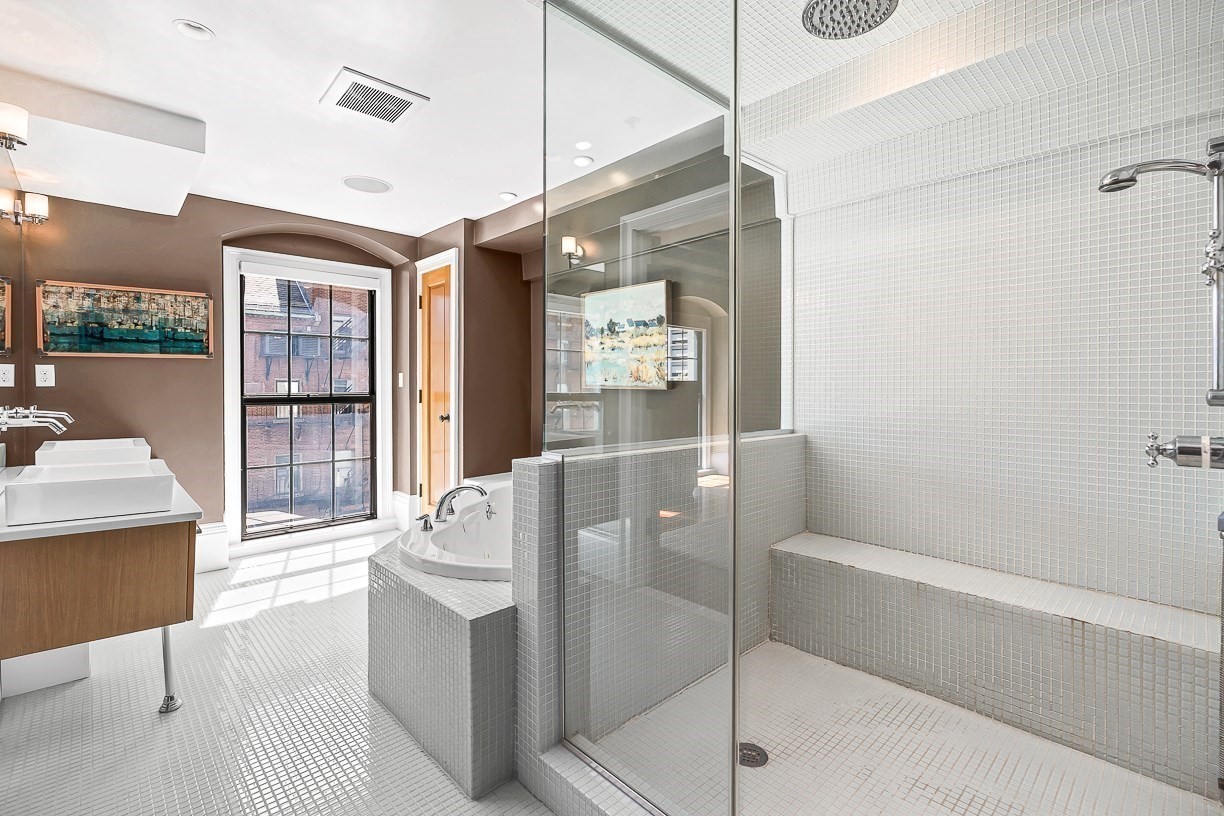
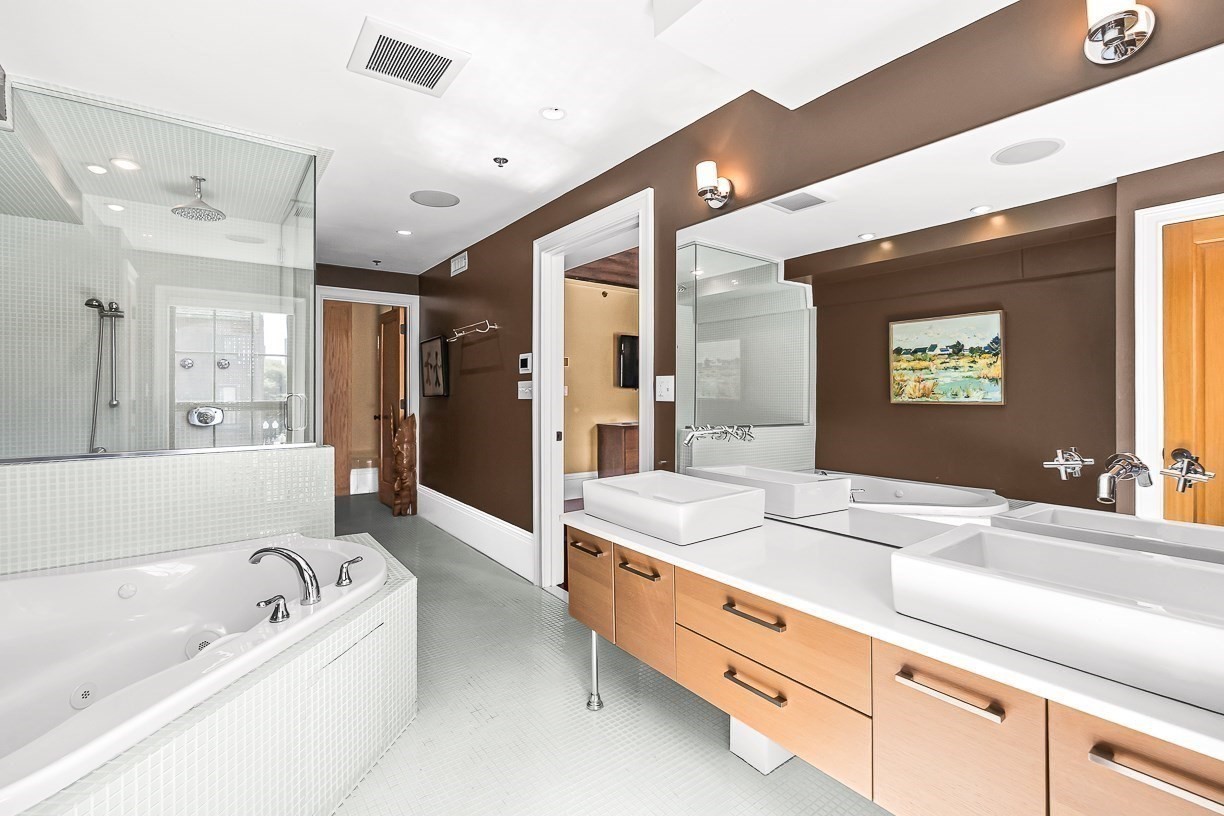
Bathroom with a glass-enclosed tiled shower, soaking tub, and double vessel sinks.
Bathroom with tiled soaking tub, glass shower, and double-sink wood vanity.
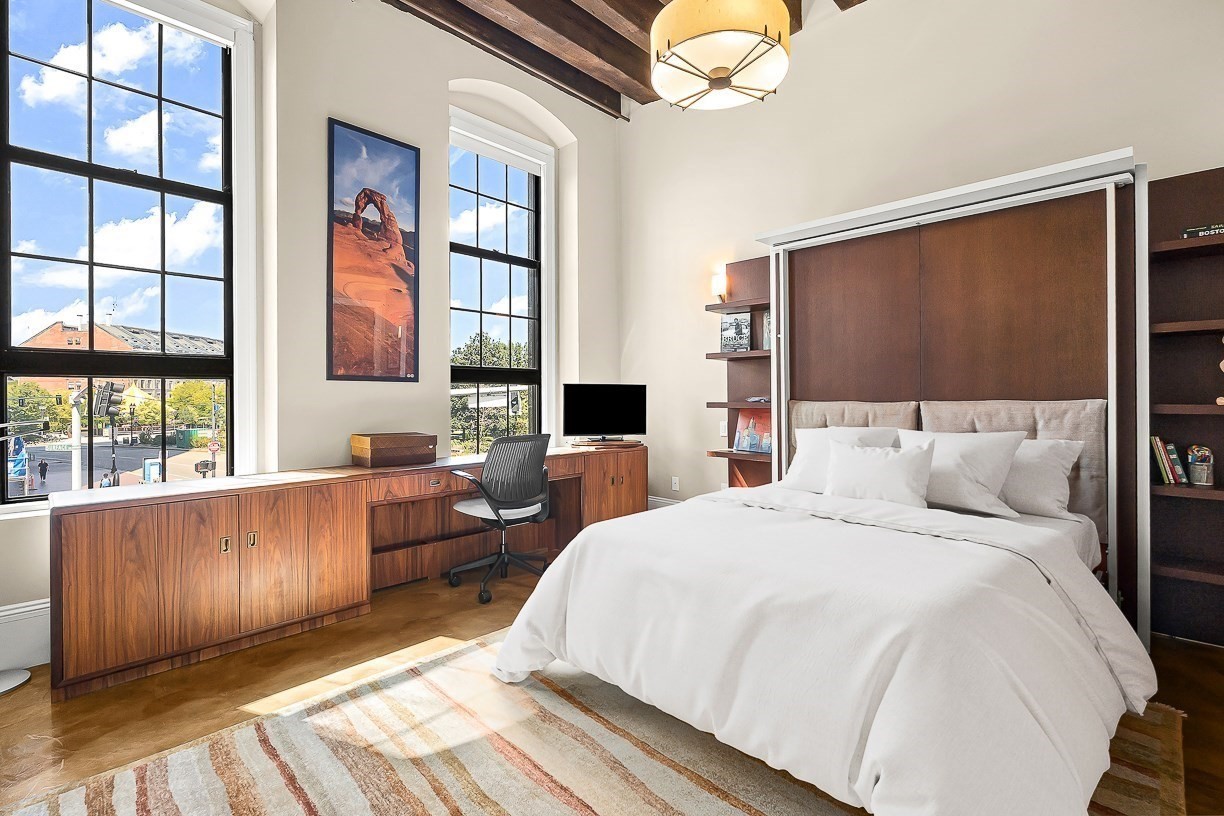
Bedroom with a Murphy bed, walnut cabinetry, and tall street-facing windows beneath exposed beams.
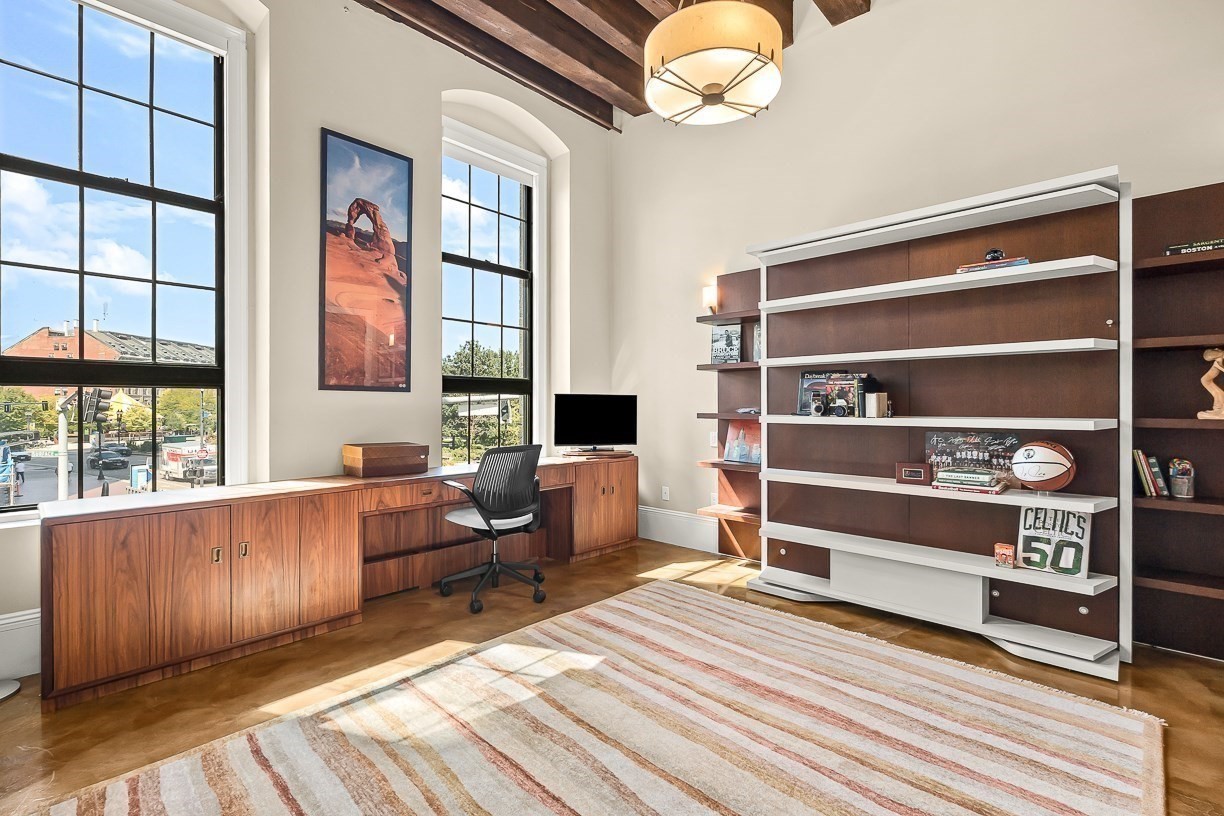
Home office with a walnut desk, built-in shelving, exposed beams, and tall street-facing windows.
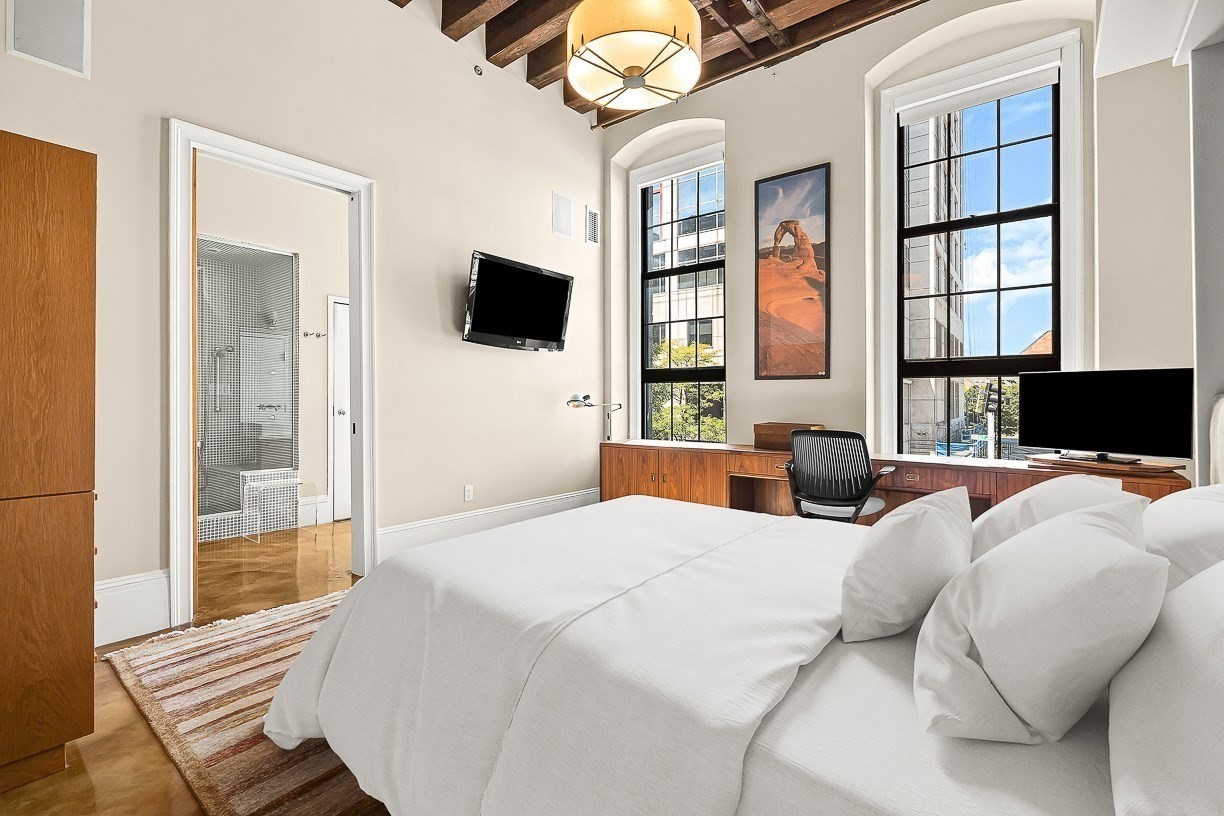
Bedroom with a white bed, exposed wood ceiling beams, and tall black-framed windows.
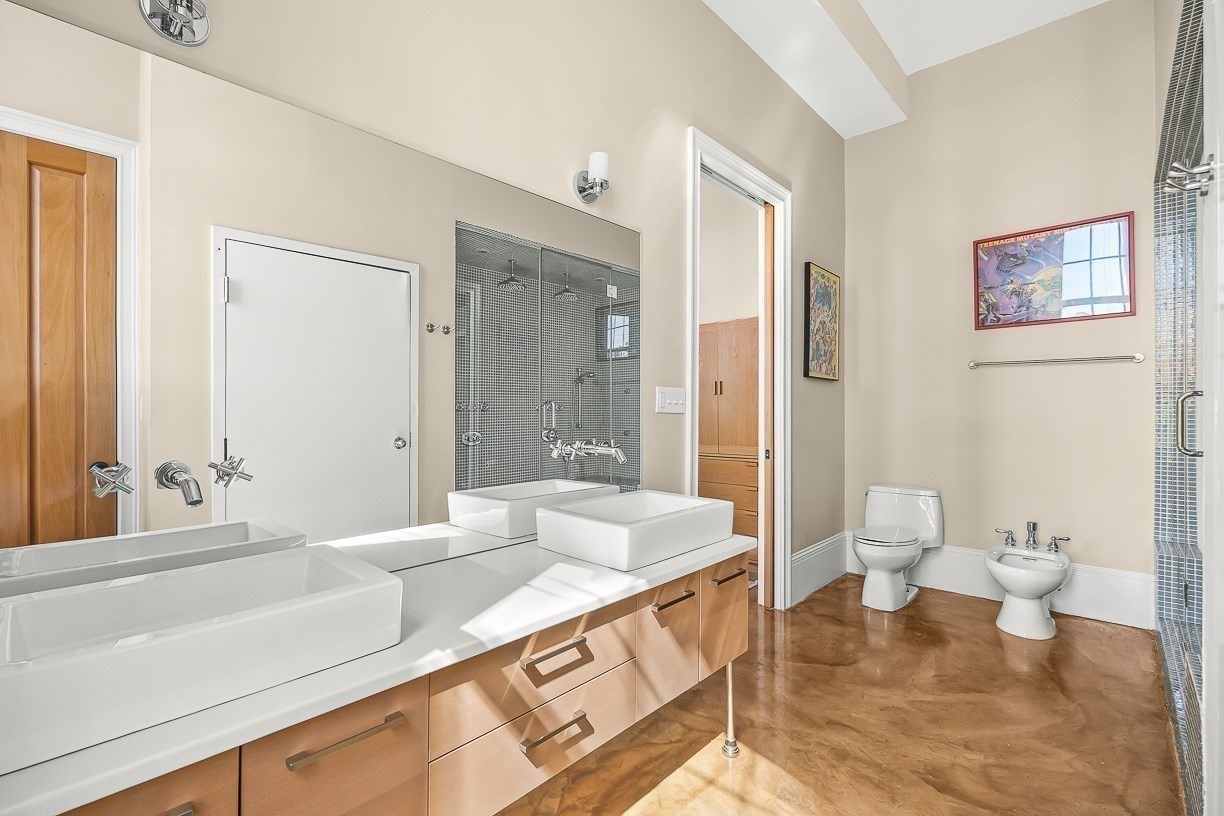
Bathroom with double vessel sinks, a tiled shower, and a separate toilet and bidet.
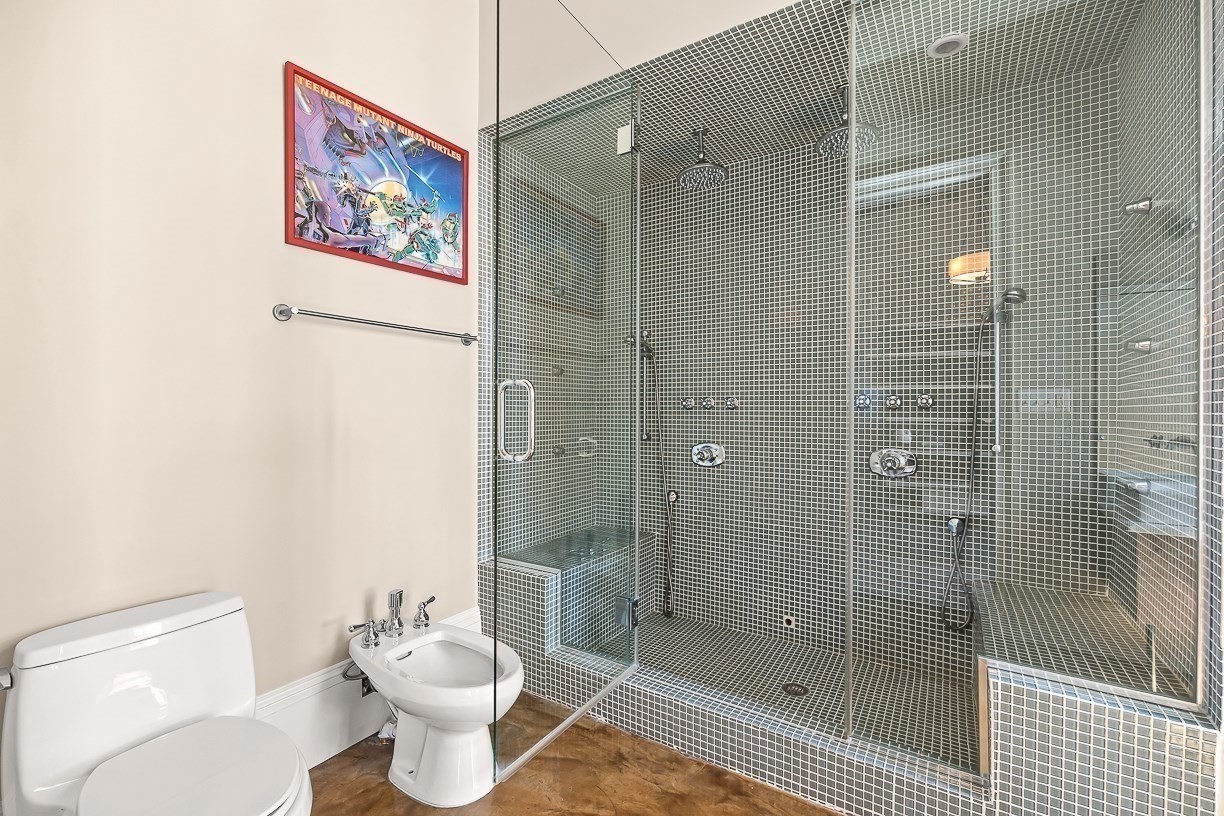
Bathroom with a glass-enclosed mosaic-tile shower, built-in bench, toilet, and bidet.
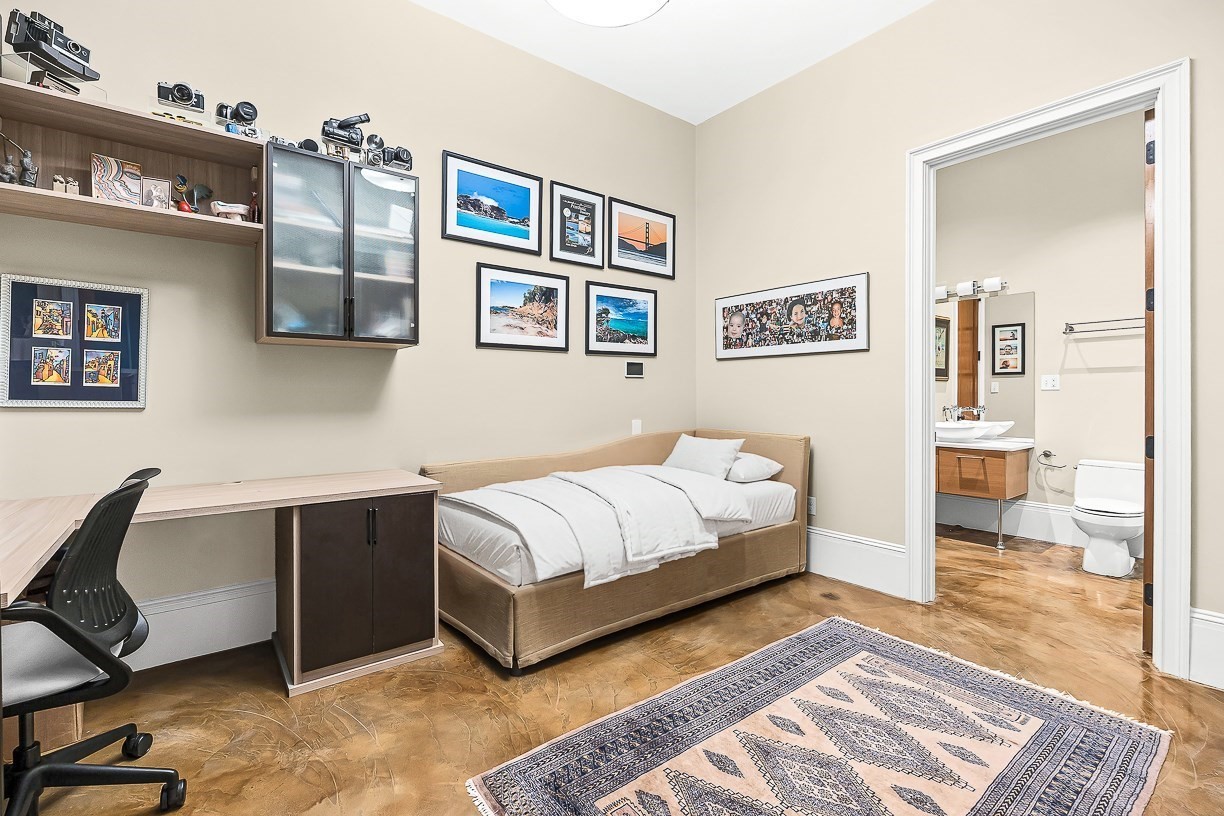
Bedroom with a built-in desk, single bed, and adjoining bathroom.
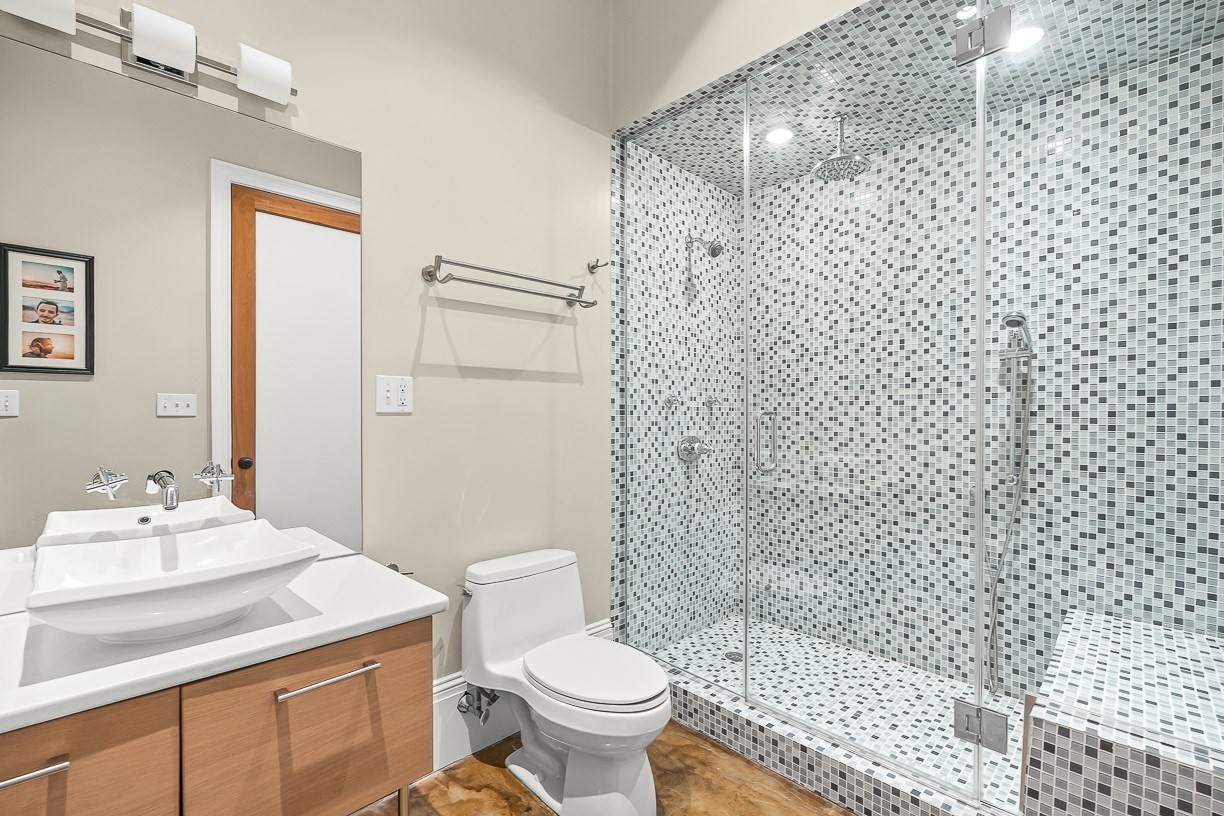
Bathroom with a glass-enclosed mosaic-tile shower, wood vanity, and toilet.
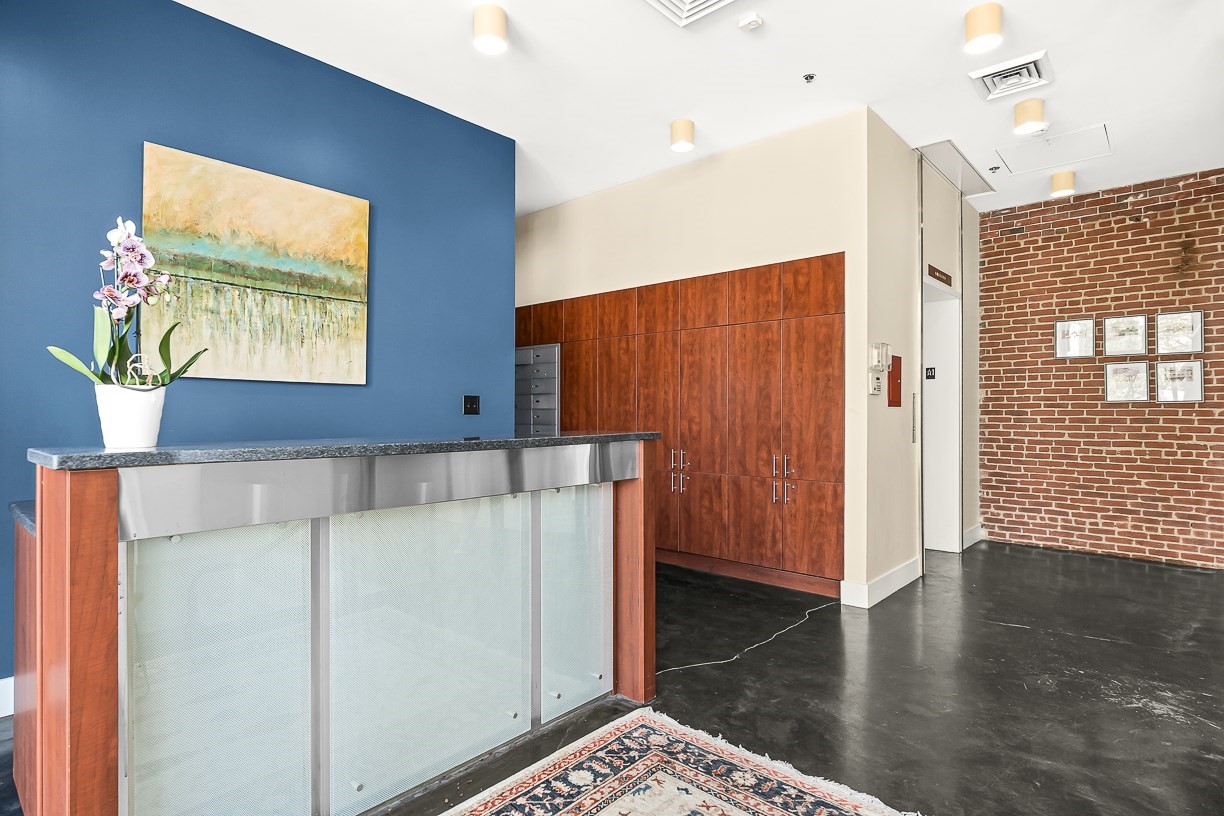
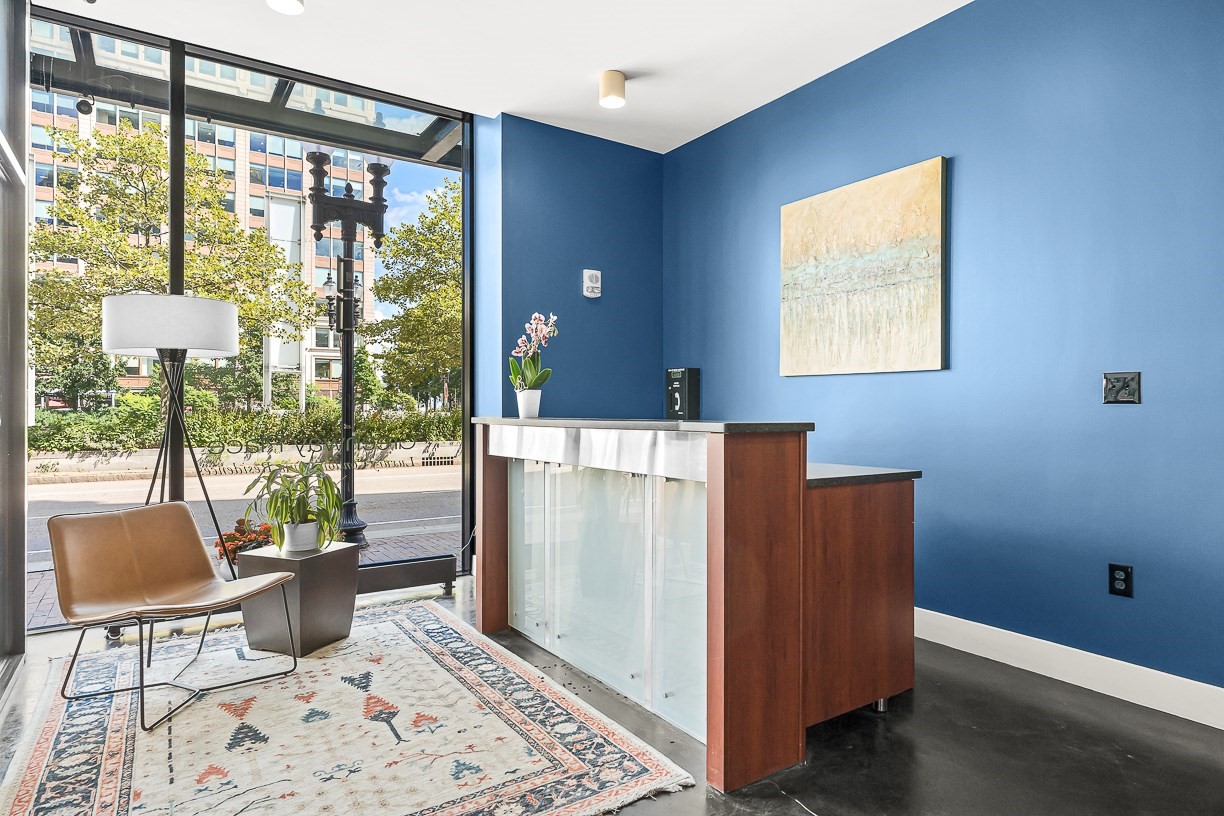
Building lobby with a reception desk, blue accent wall, and exposed brick wall.
Reception area with a wood-and-glass desk, blue walls, and large street-facing windows.
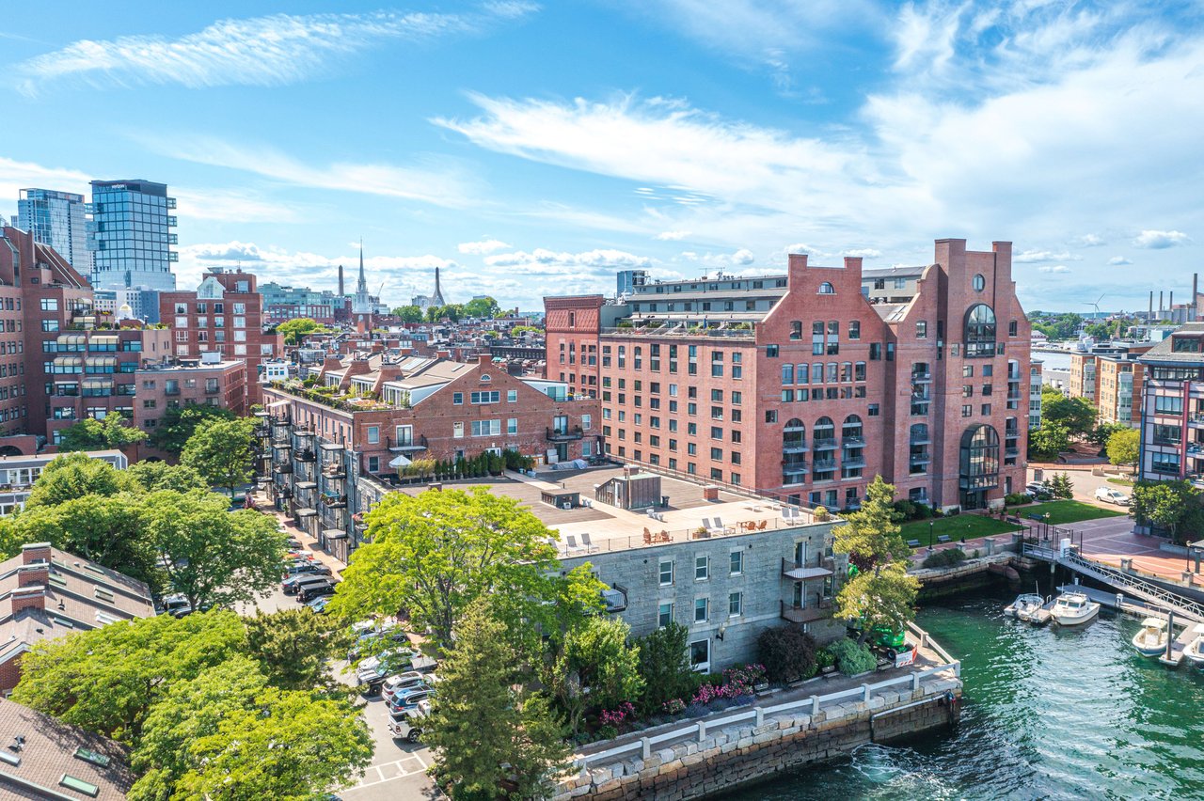
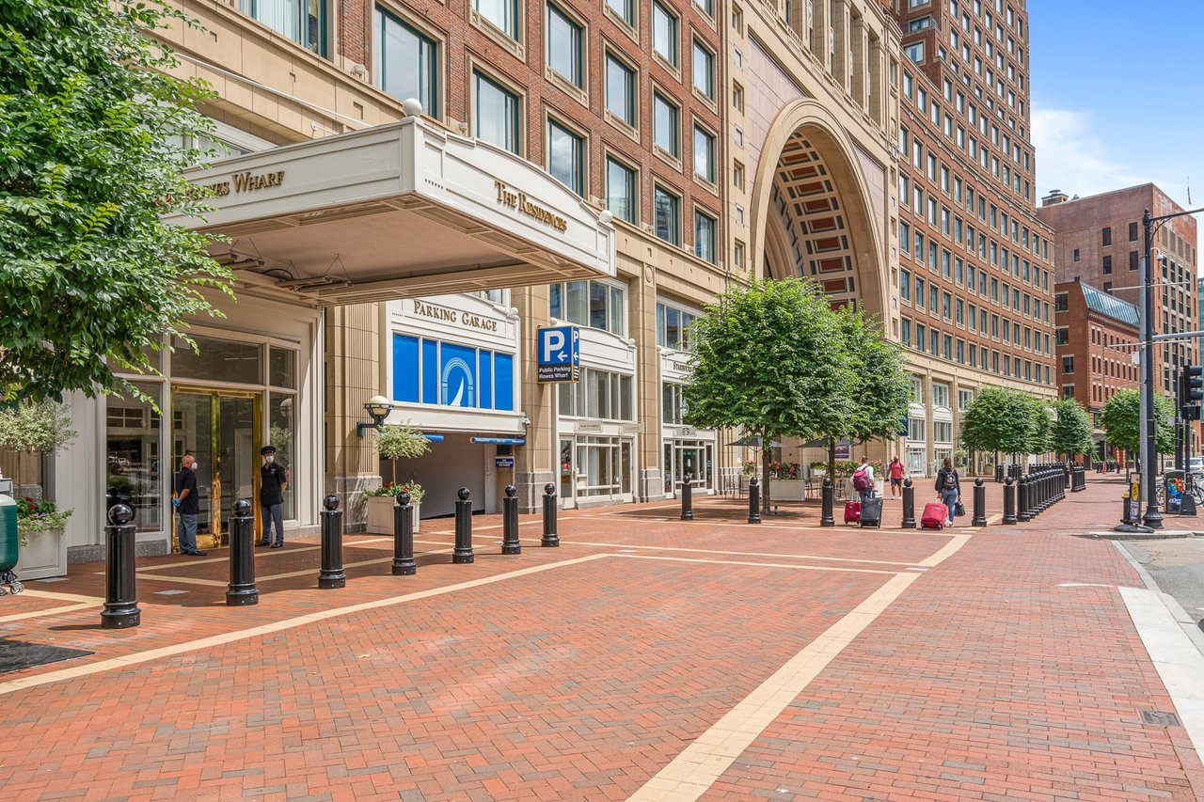
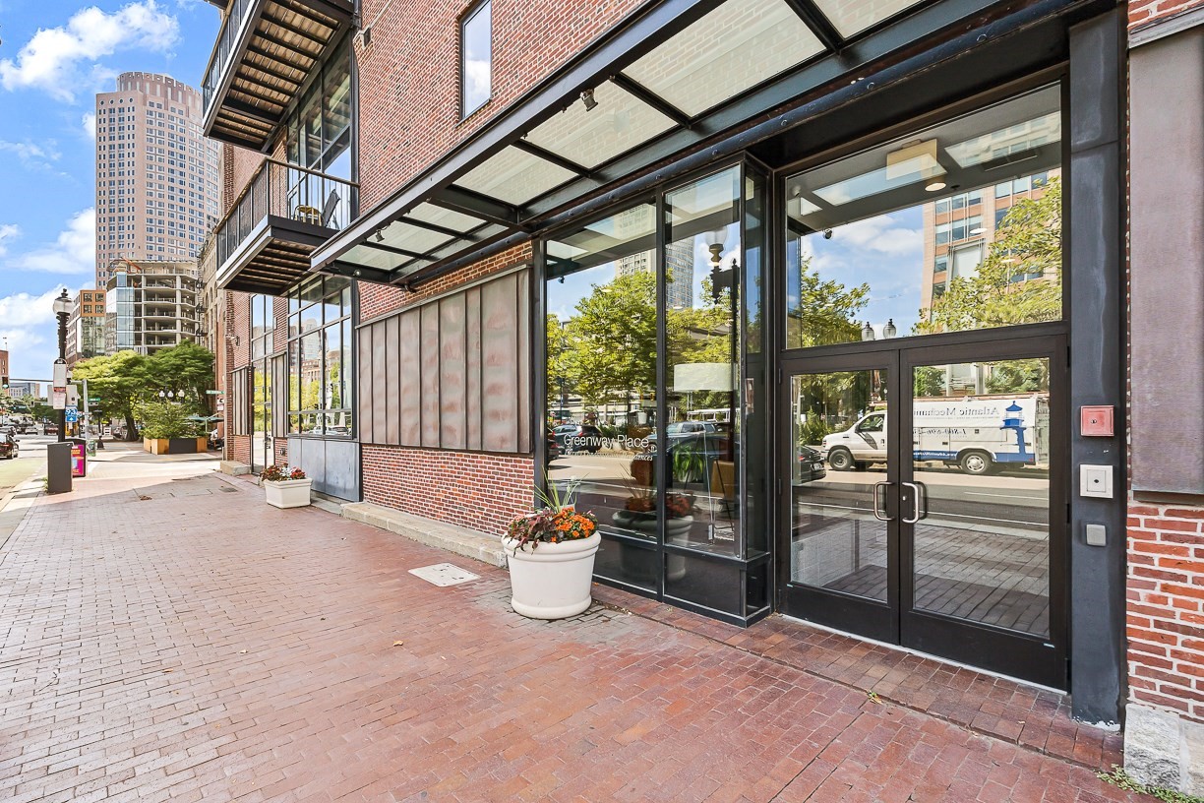
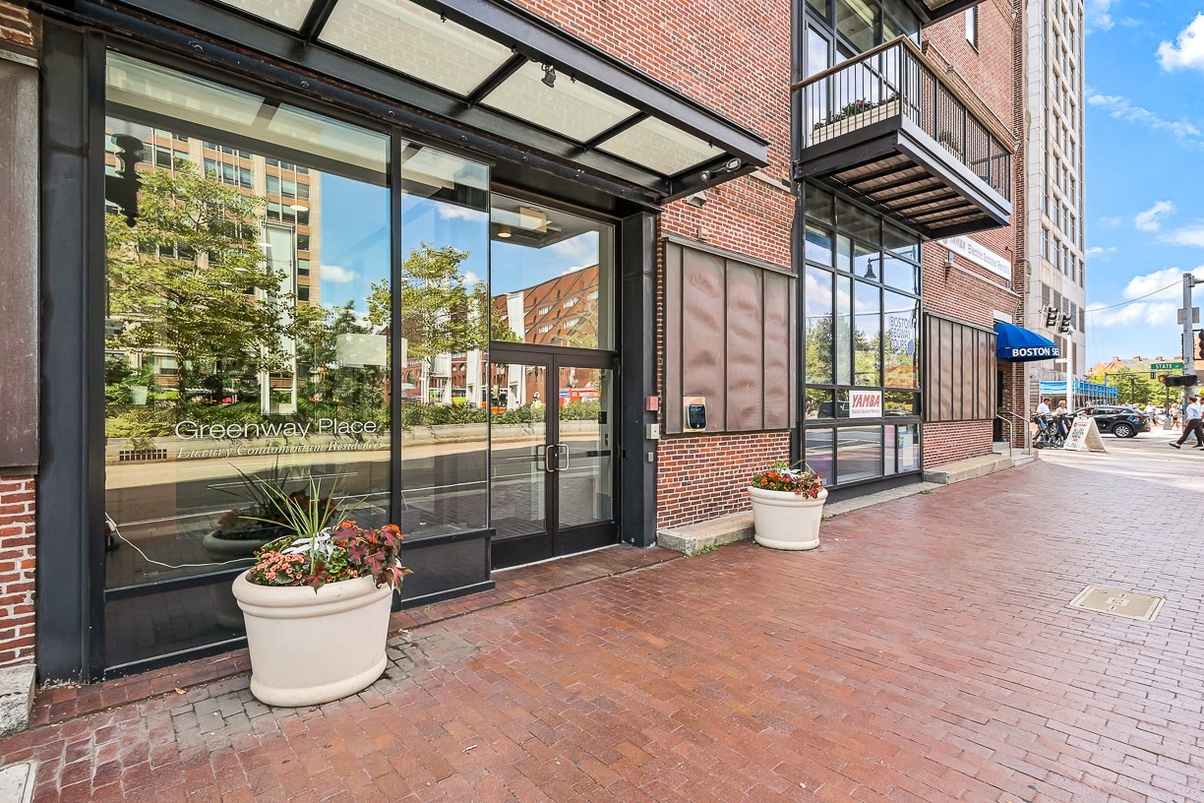
Brick building entrance with glass doors, a steel-and-glass canopy, and flower planters on a city sidewalk.
Greenway Place condominium entrance with glass doors, brick facade, and sidewalk planters.
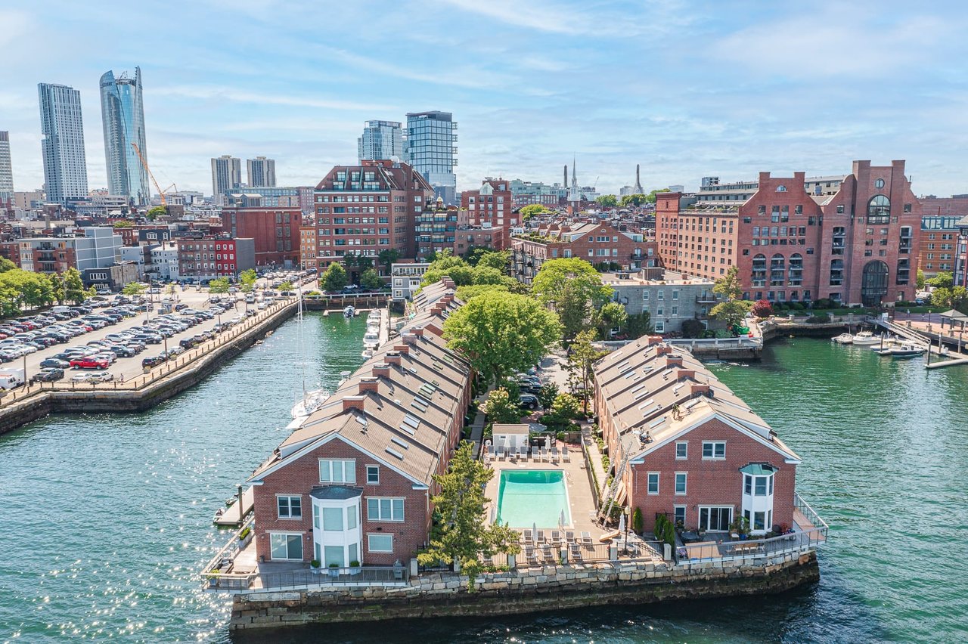
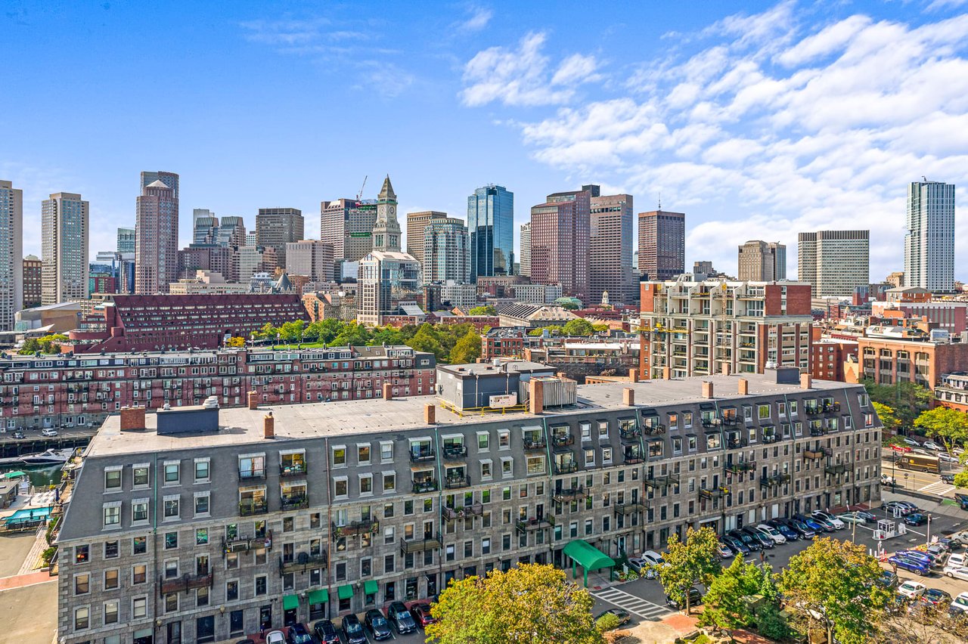
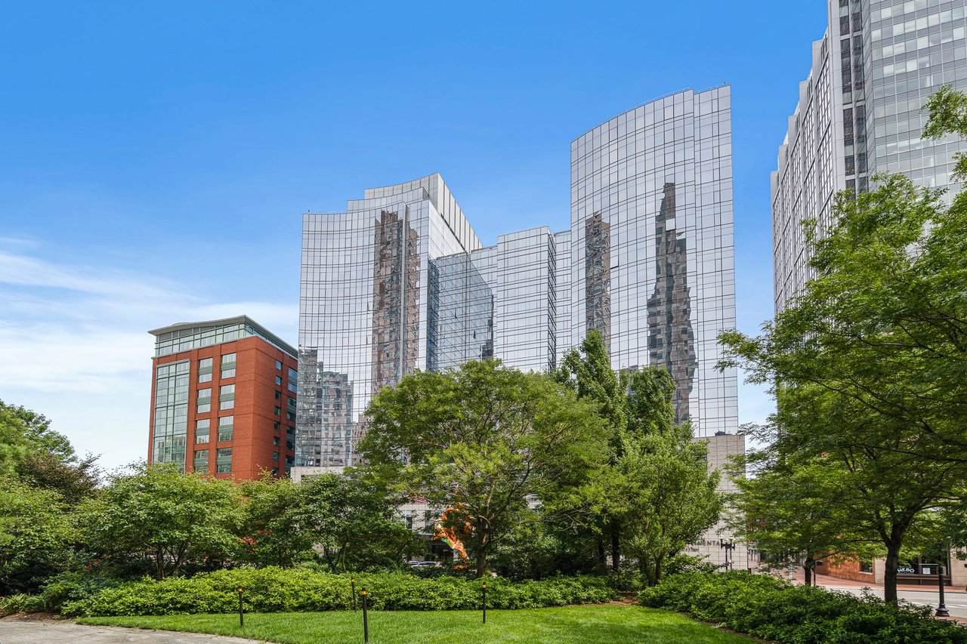
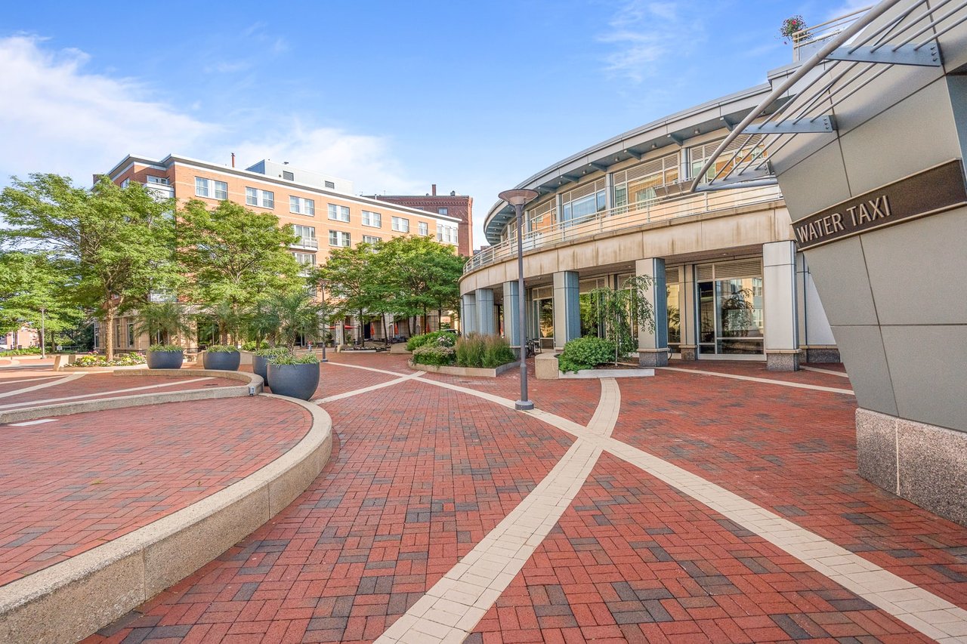
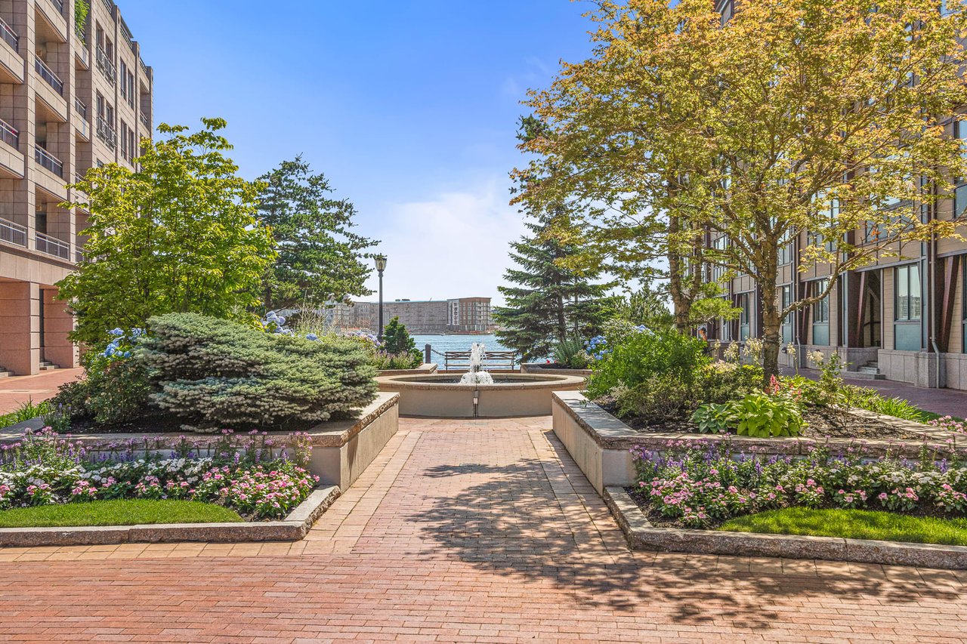
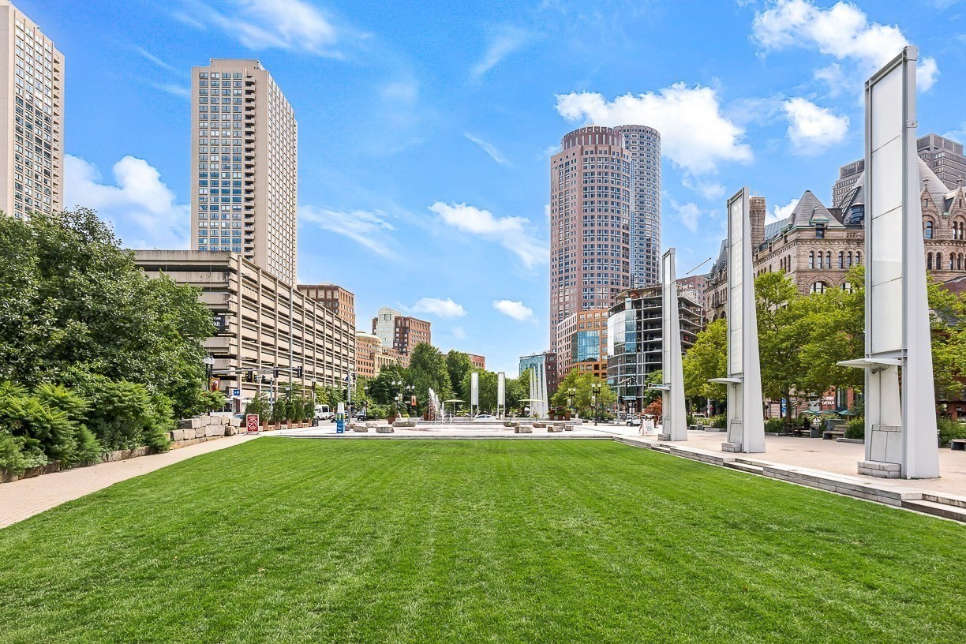
A landscaped downtown plaza with a broad lawn, modern towers, and historic stone buildings.
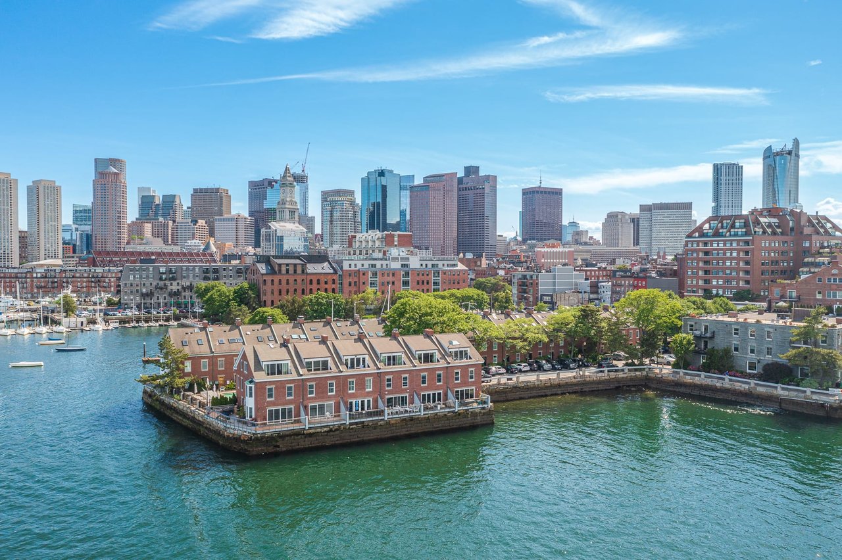
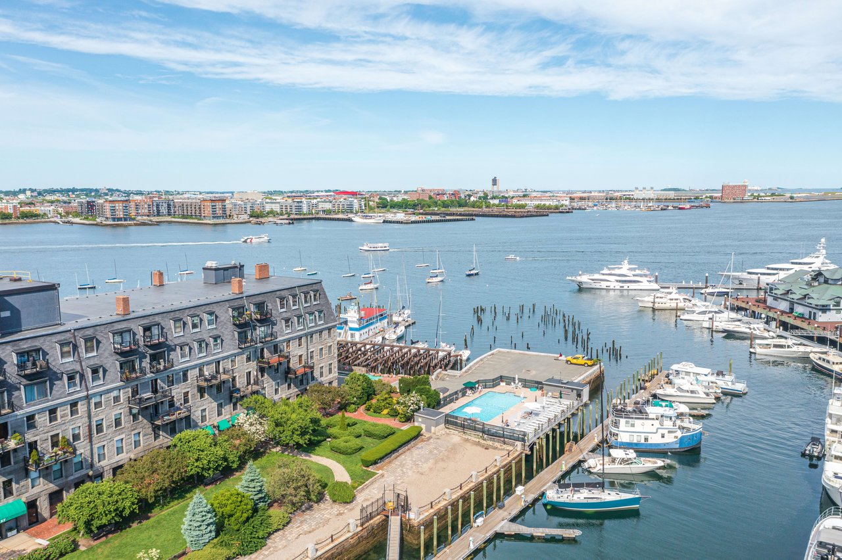
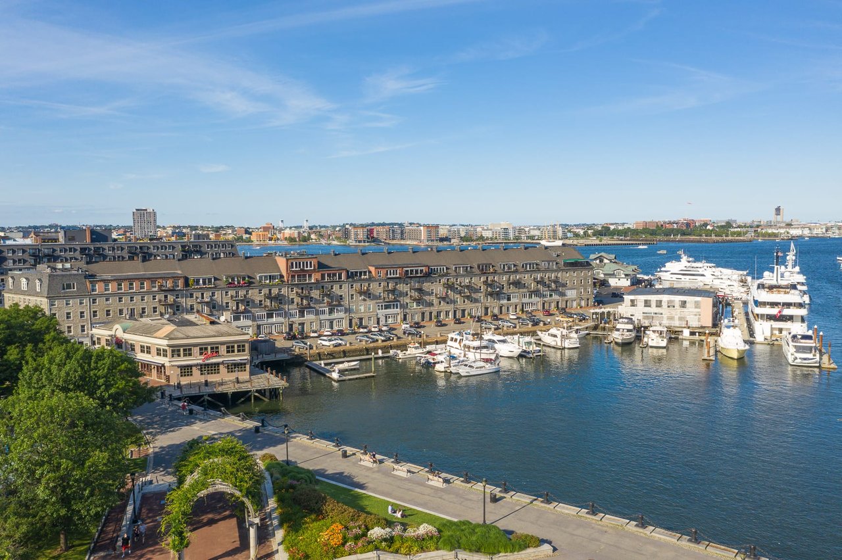
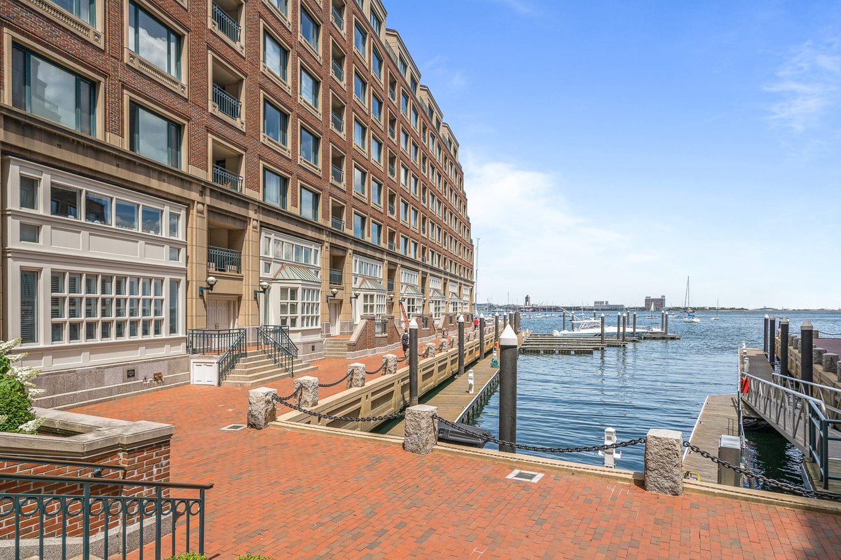
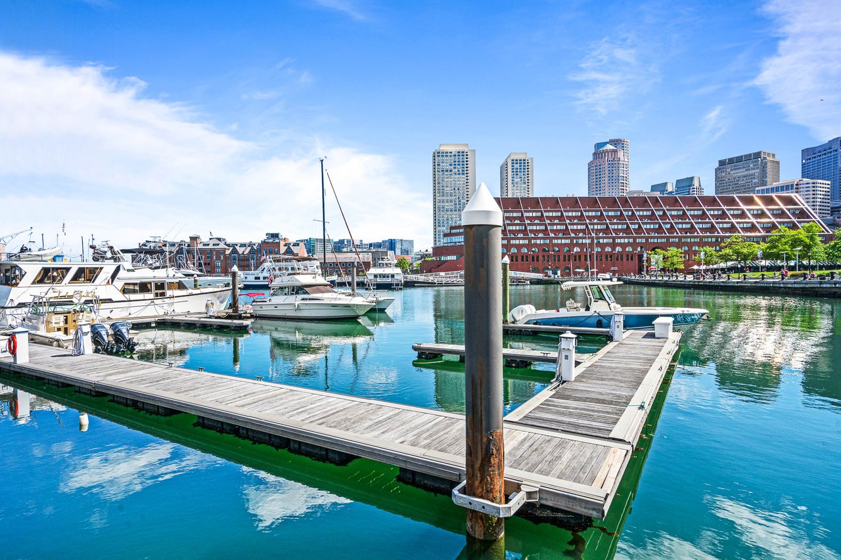
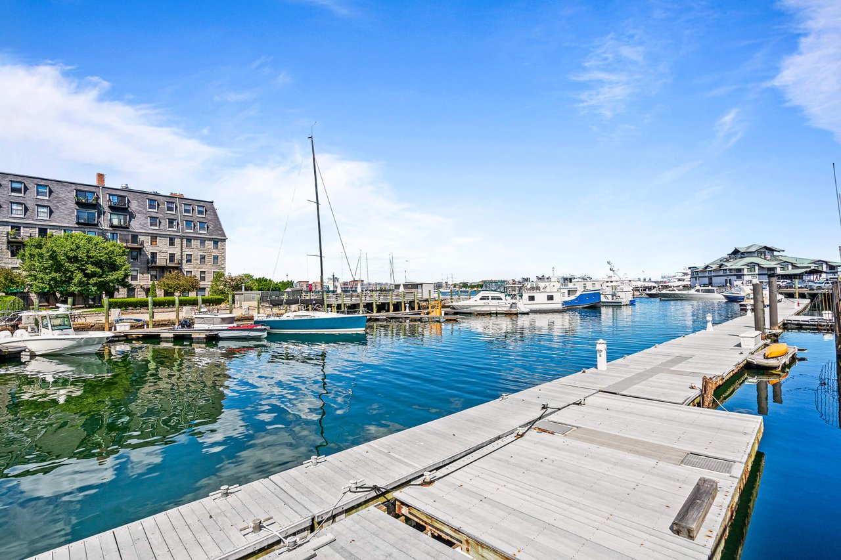
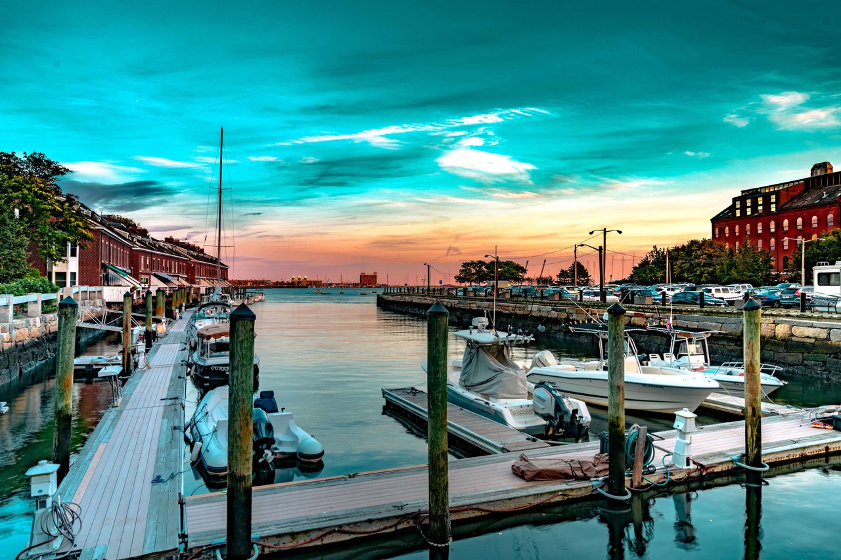
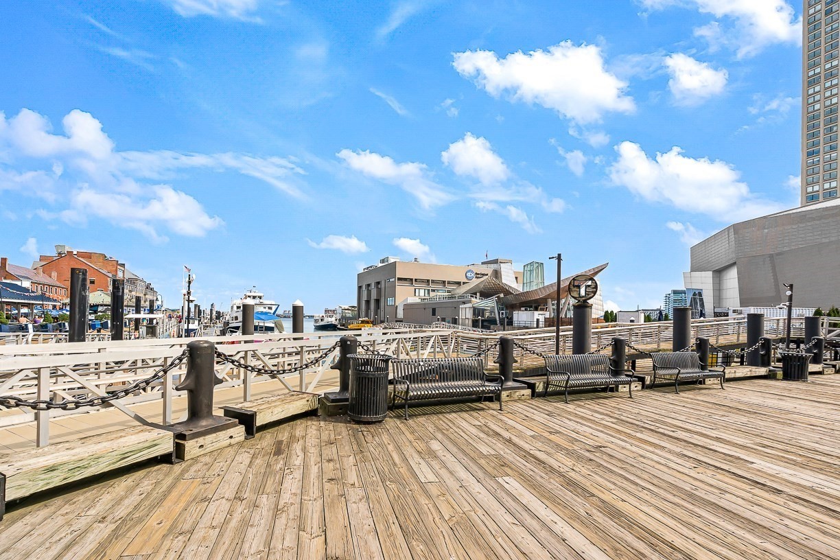
Waterfront boardwalk with wooden decking, benches, moored boats, and harbor-side buildings.
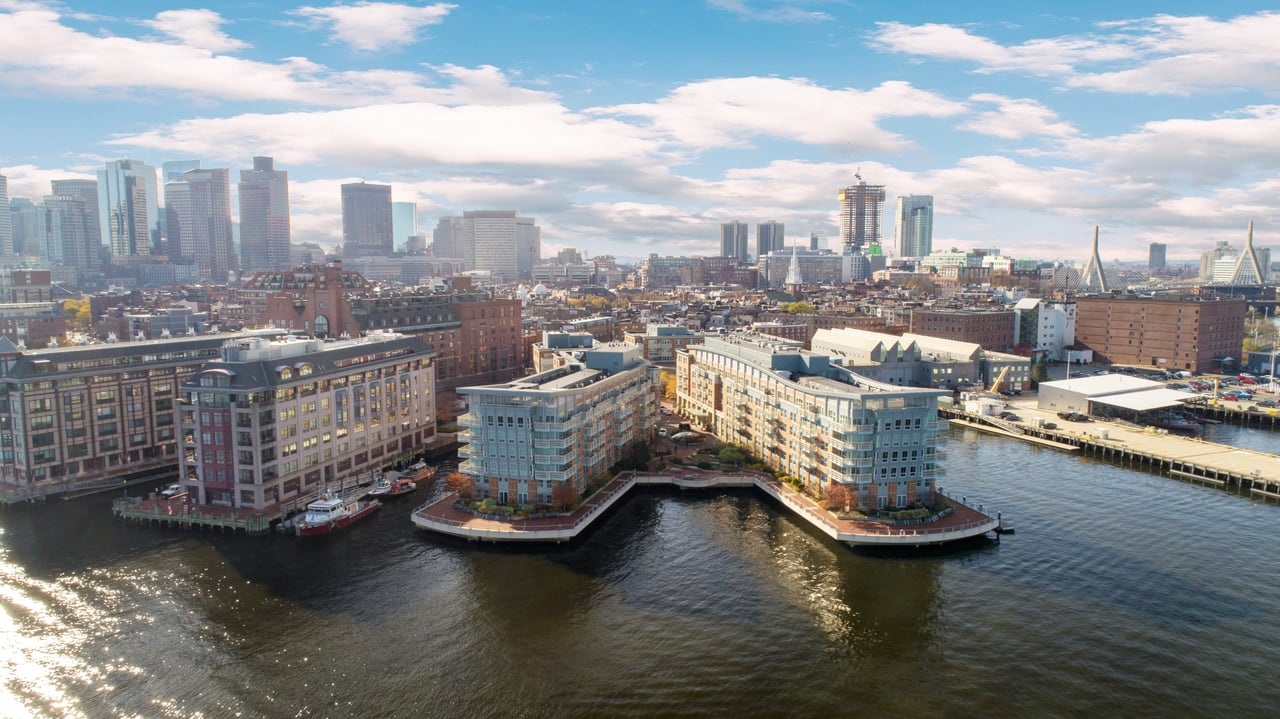
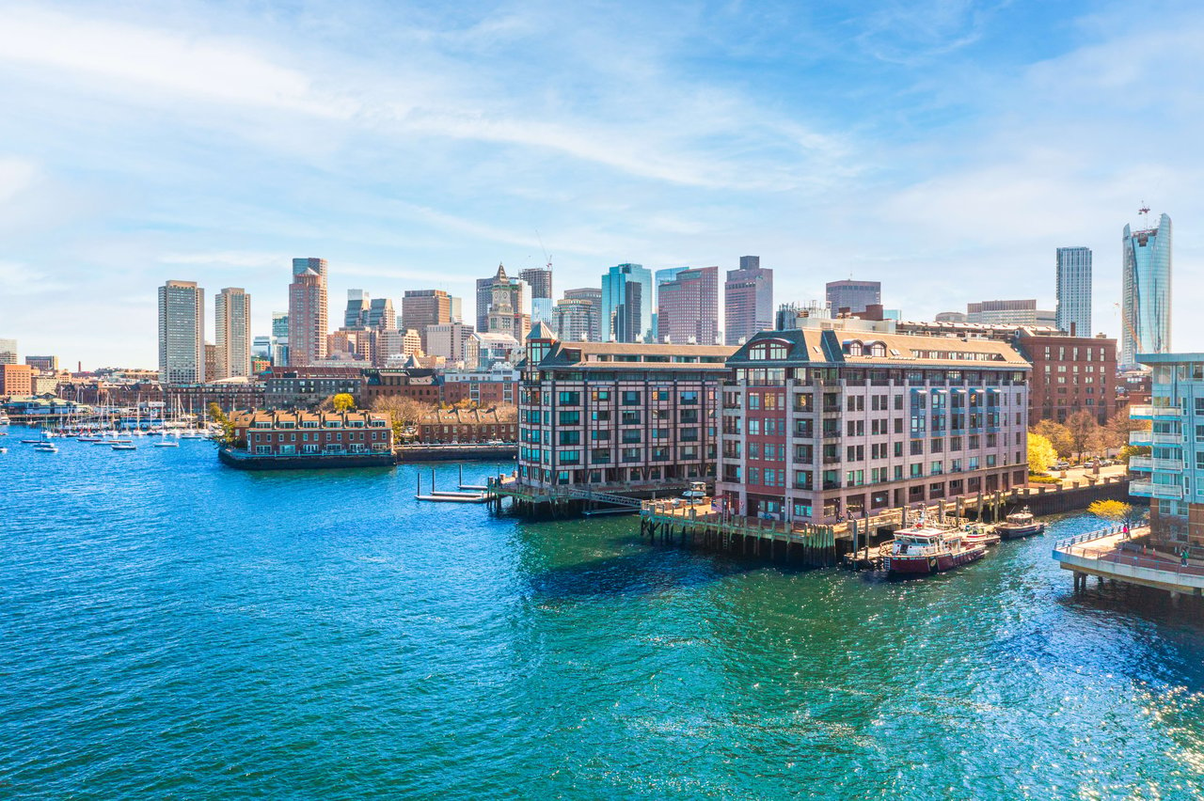
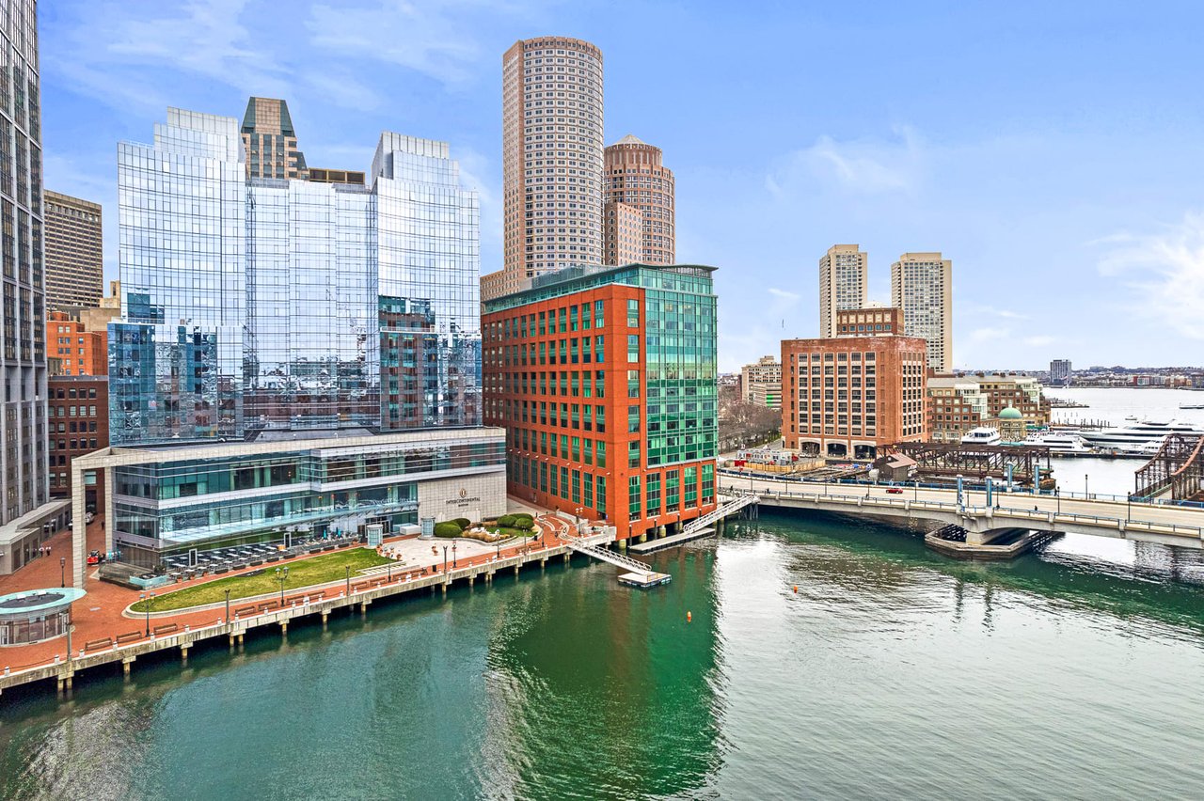
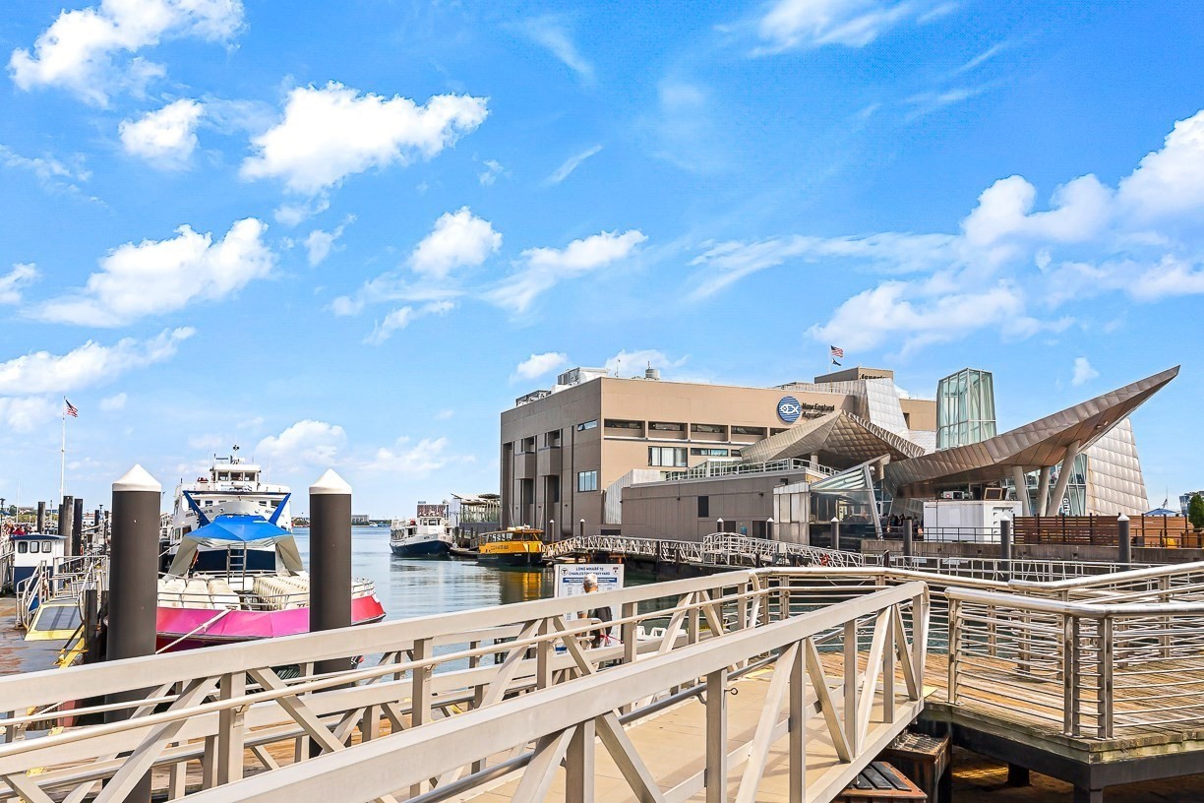
Boston waterfront with passenger boats, piers, and a modern harbor building.
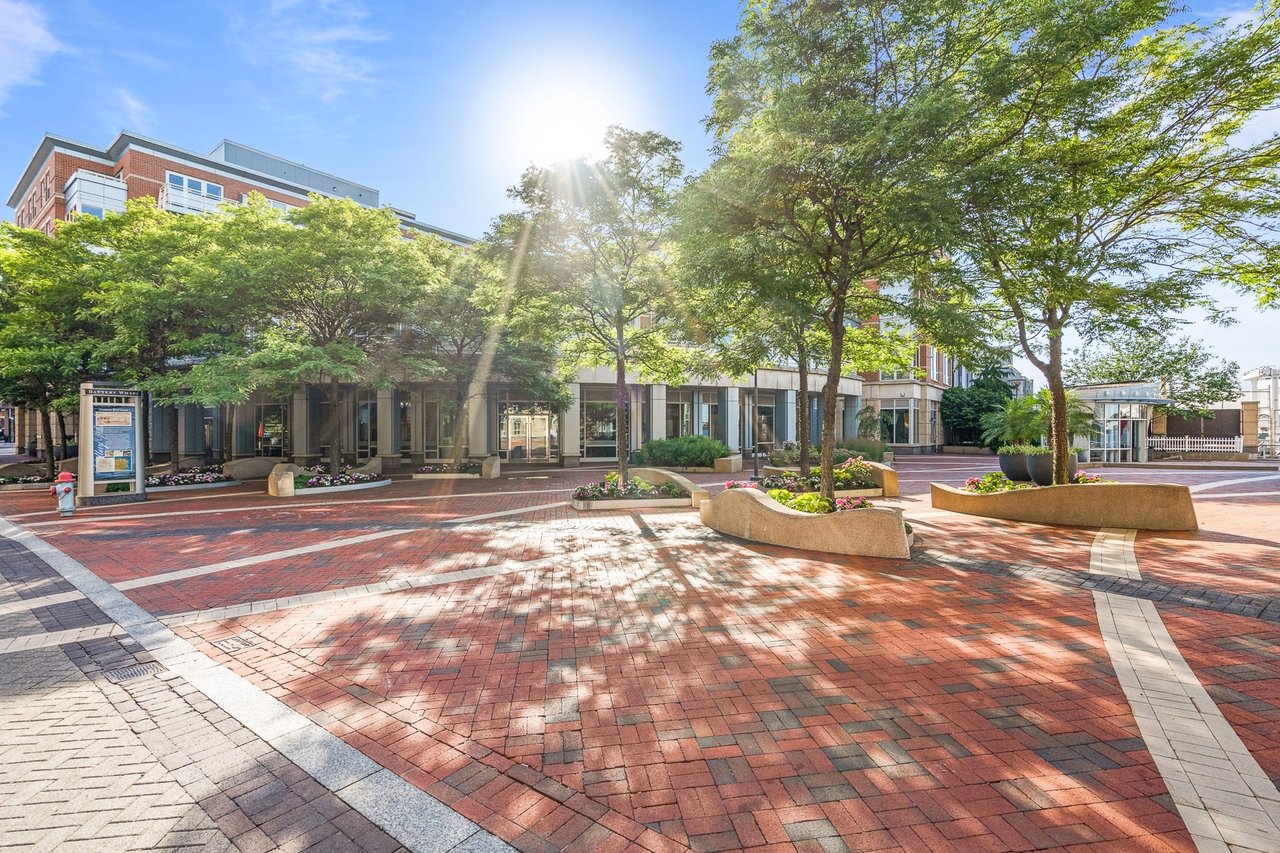
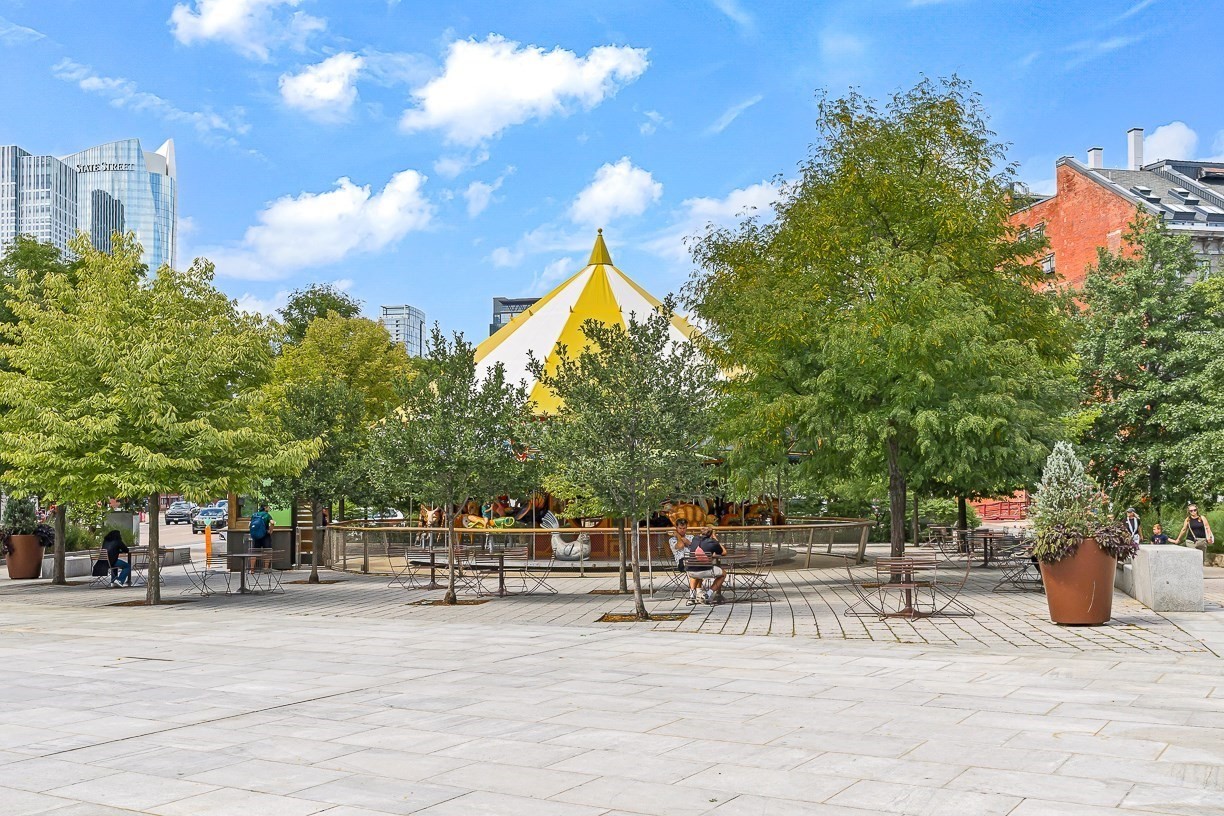
Tree-lined plaza with outdoor tables and a yellow-and-white canopy in downtown Boston.
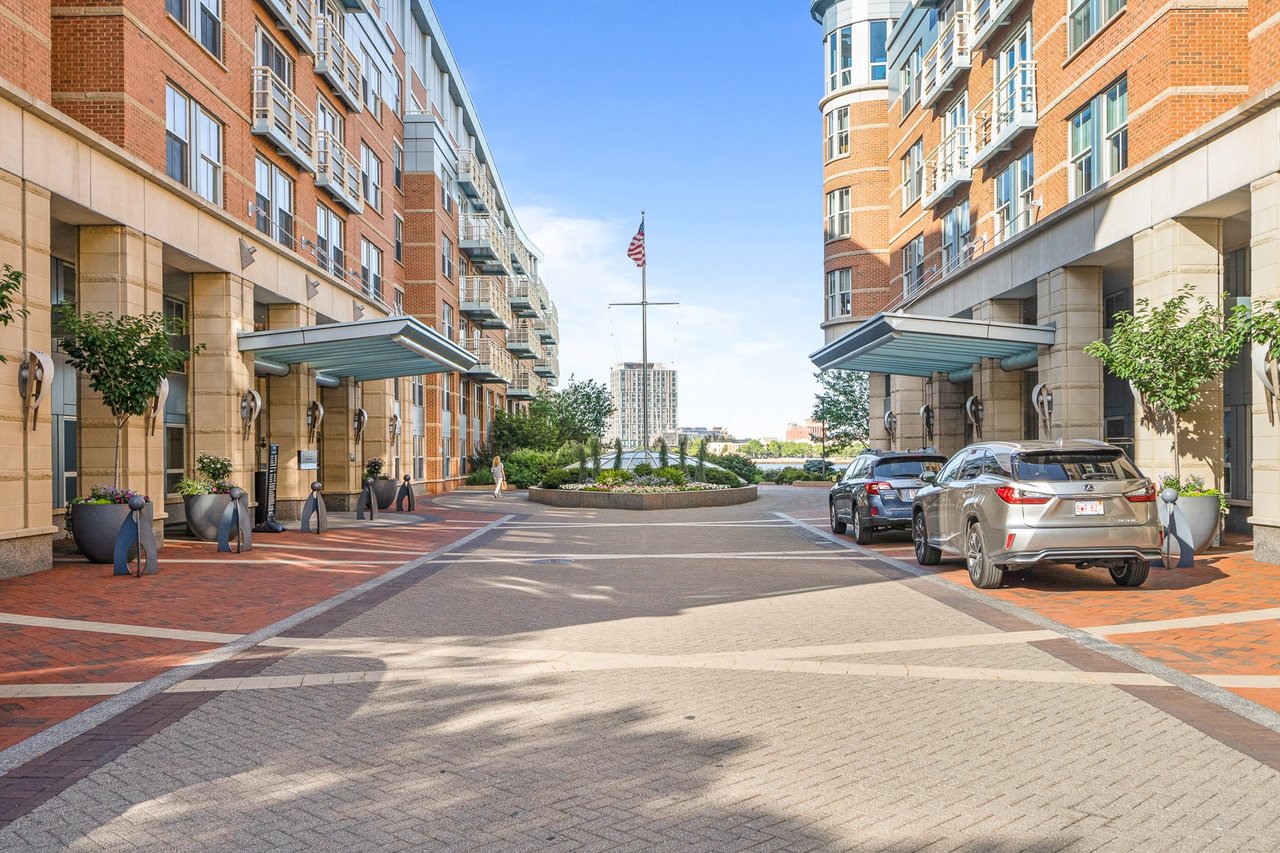
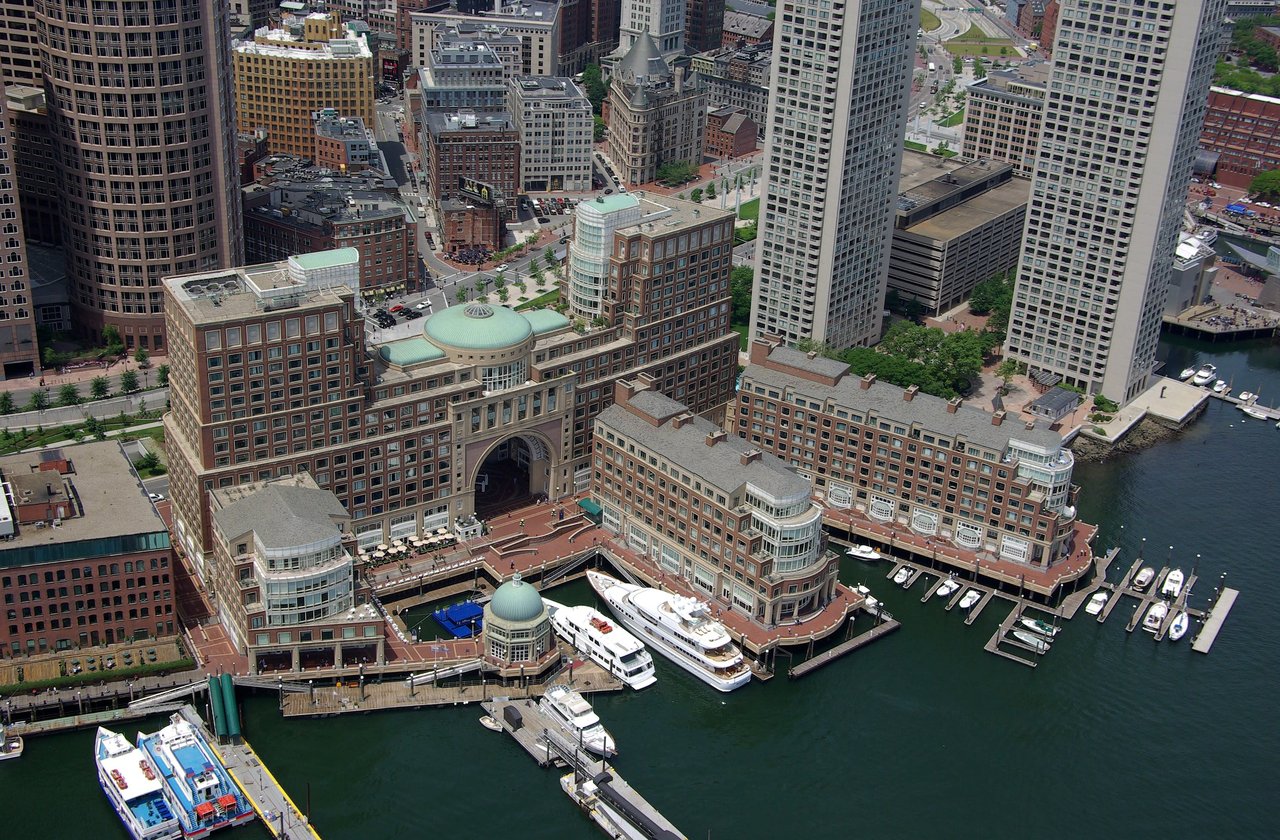
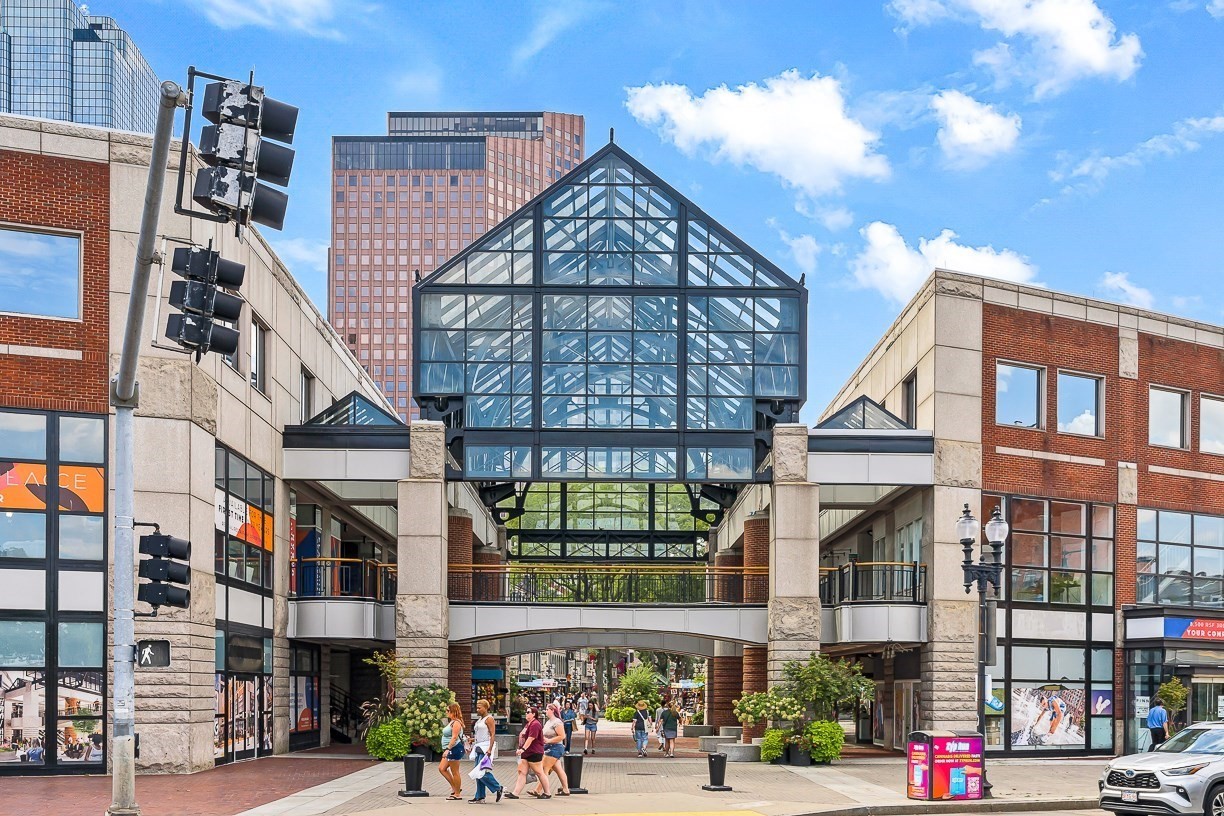
Urban commercial complex with a glass atrium bridge connecting brick-and-stone buildings.
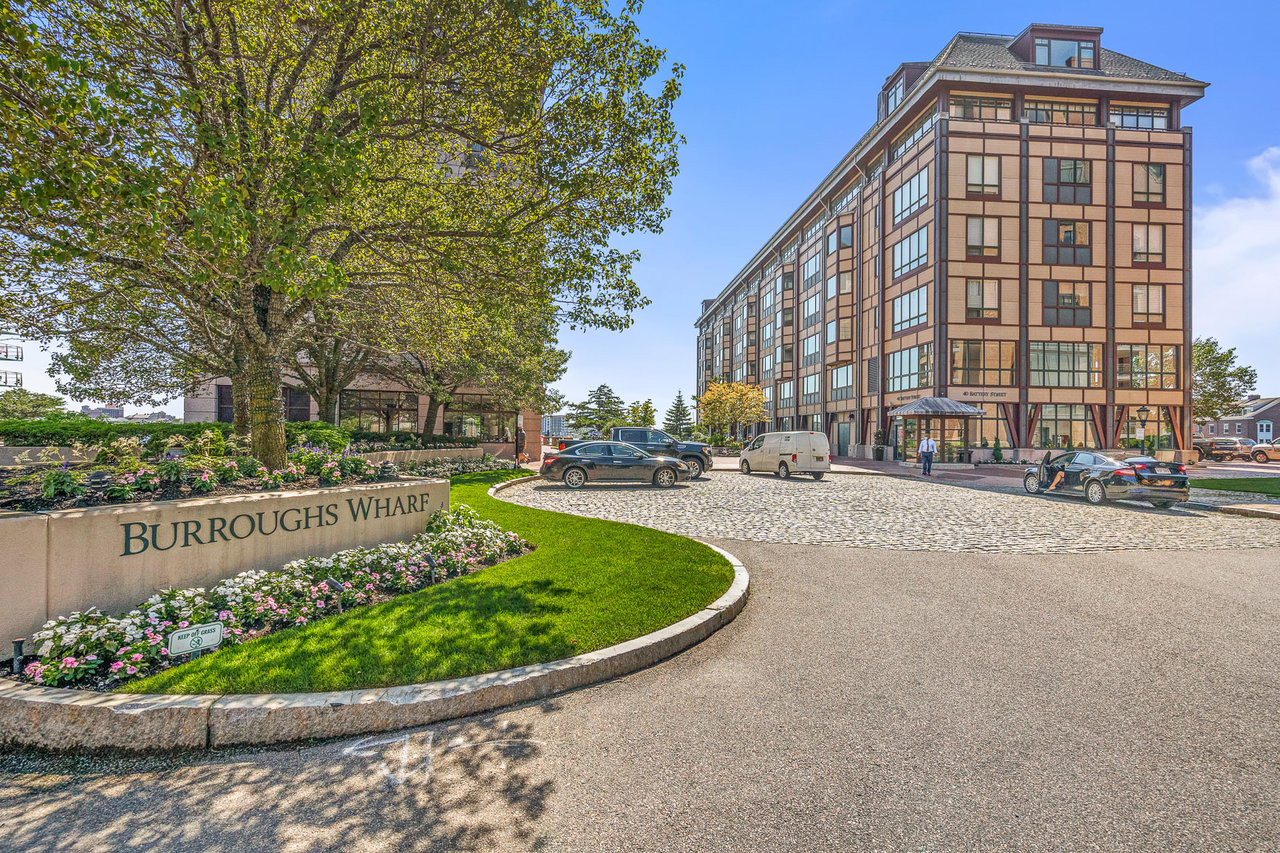
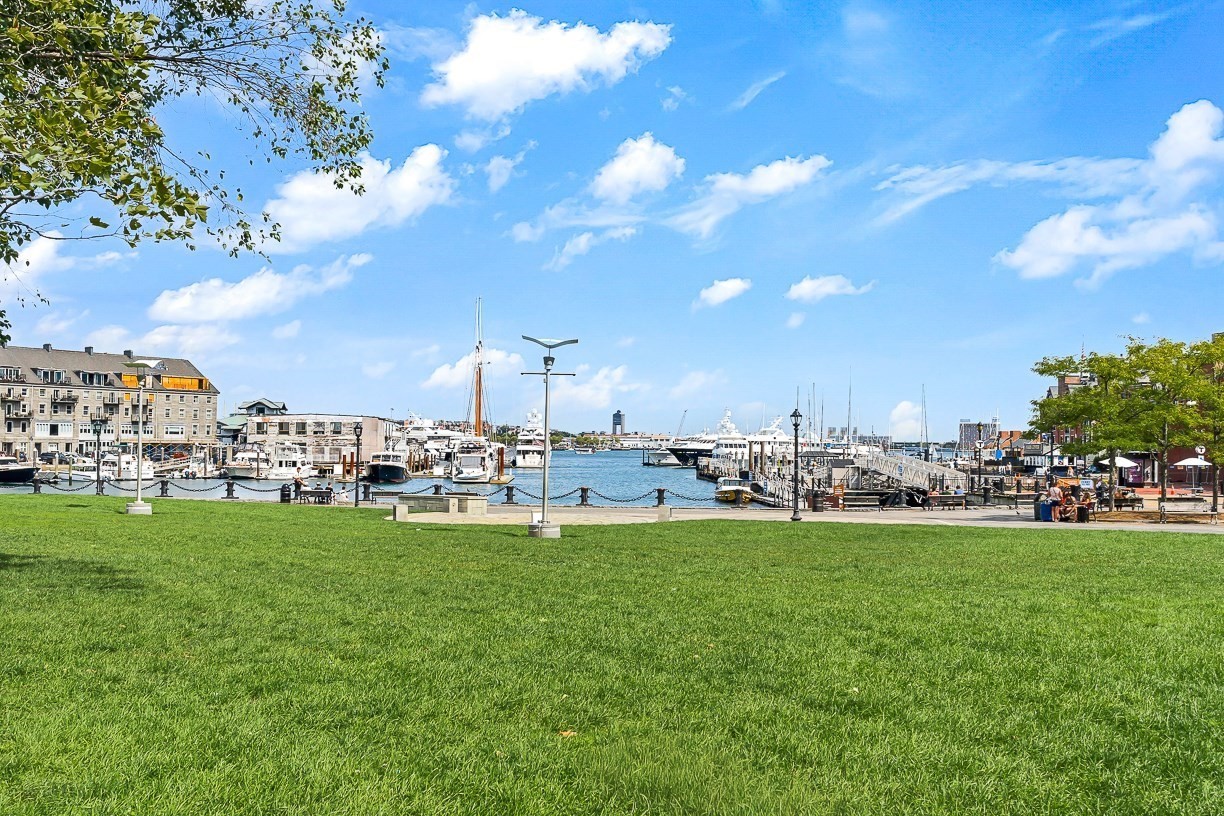
Waterfront marina with docked boats beyond a broad green lawn.
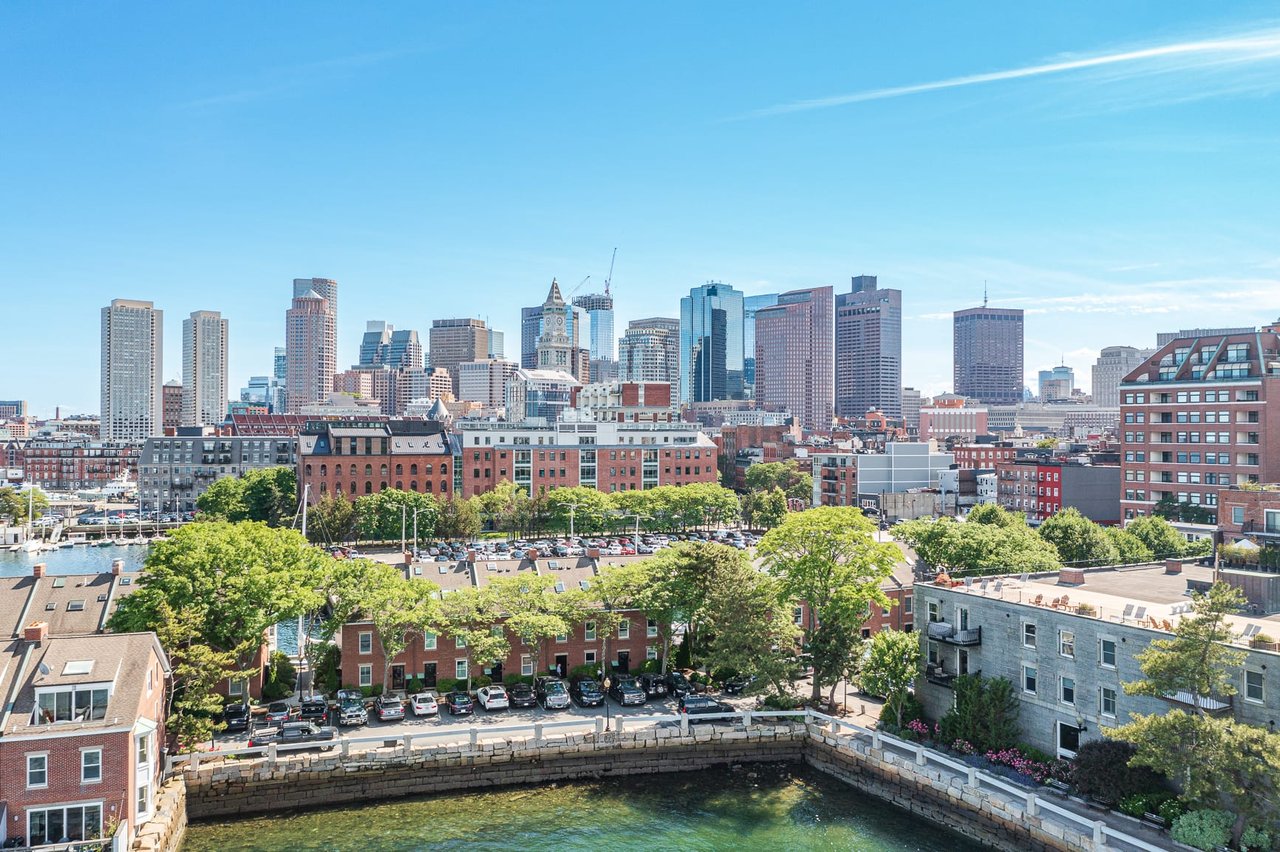
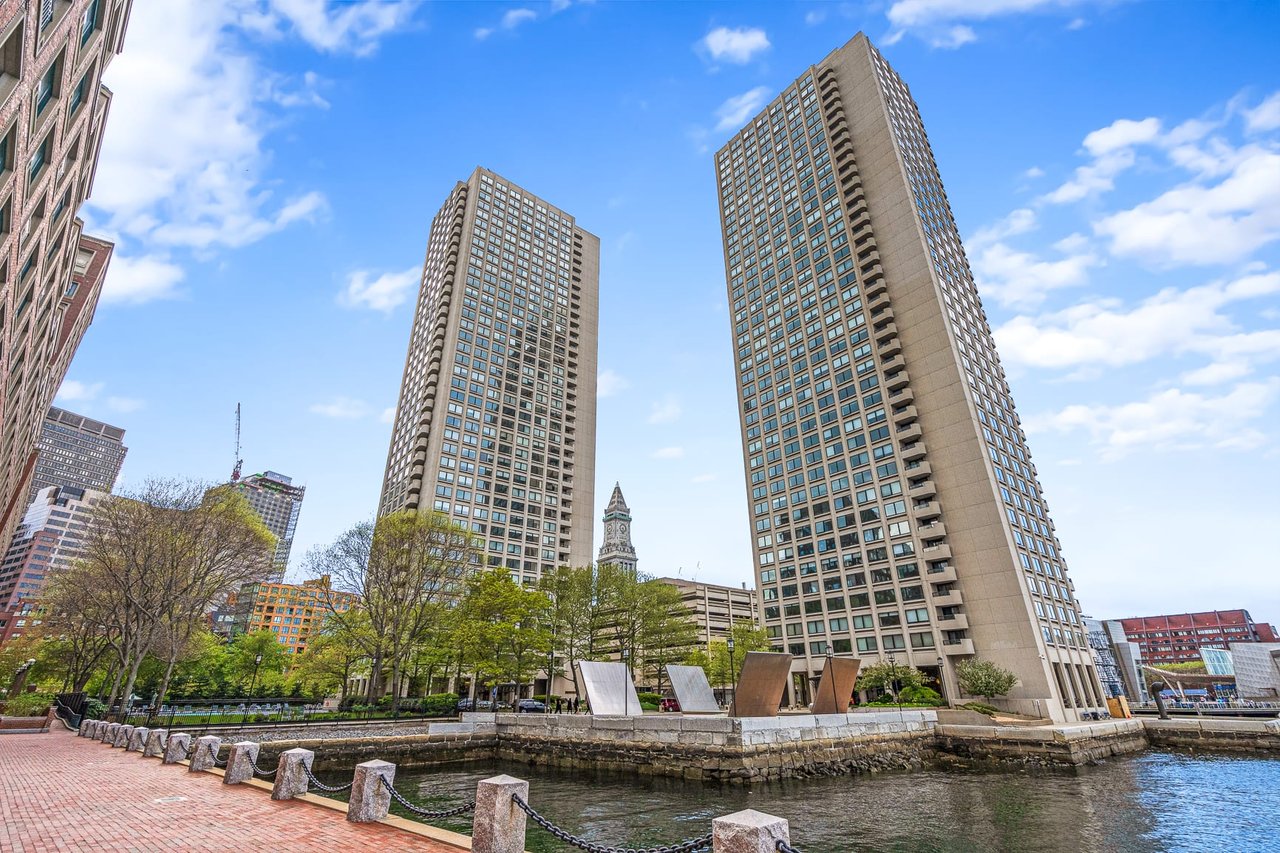
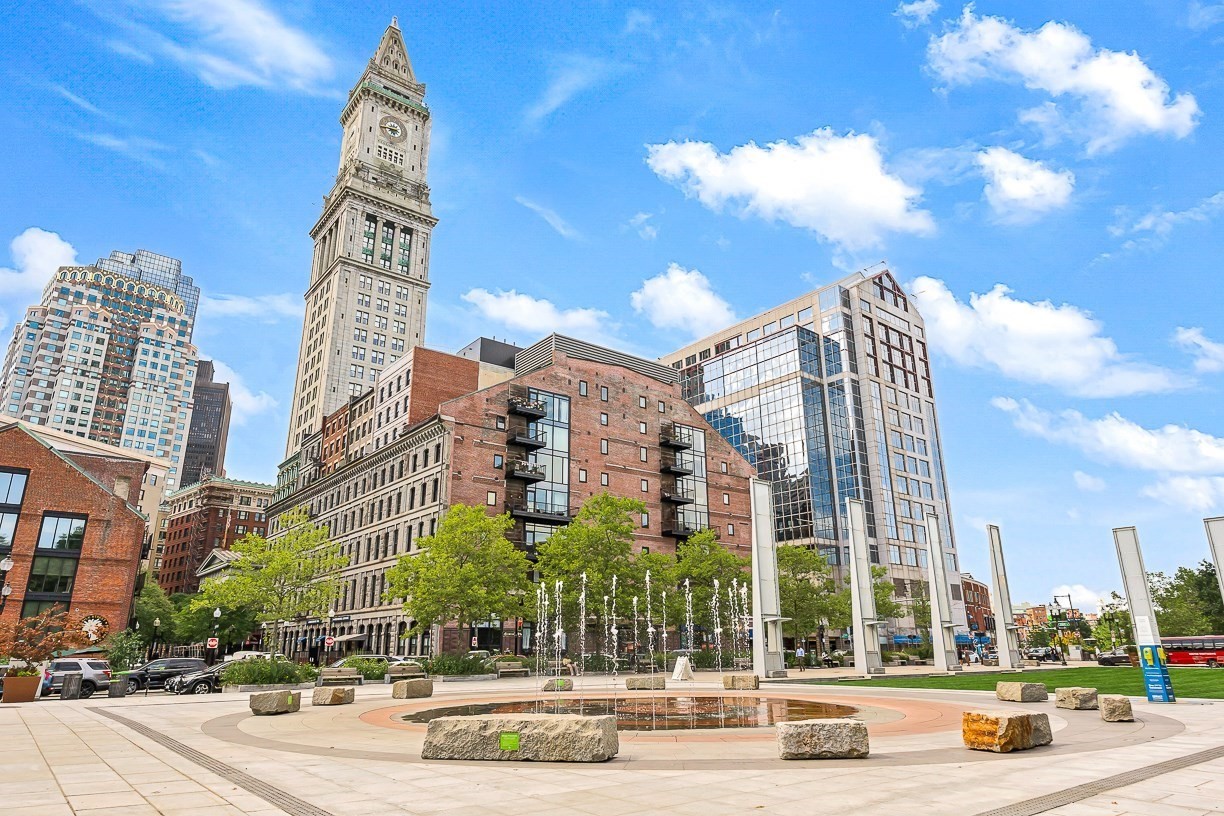
Boston plaza with fountains and the Custom House Tower
VIEW PHOTOS
$2,995,000

199 State St # 201

3 Beds 4 Baths 2,695 Sq.Ft. 2,695 Sq.Ft.

Description

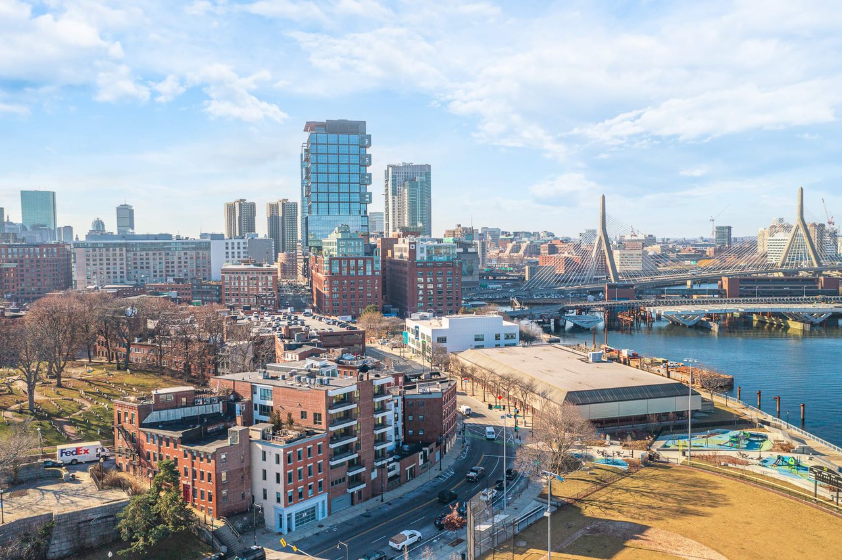
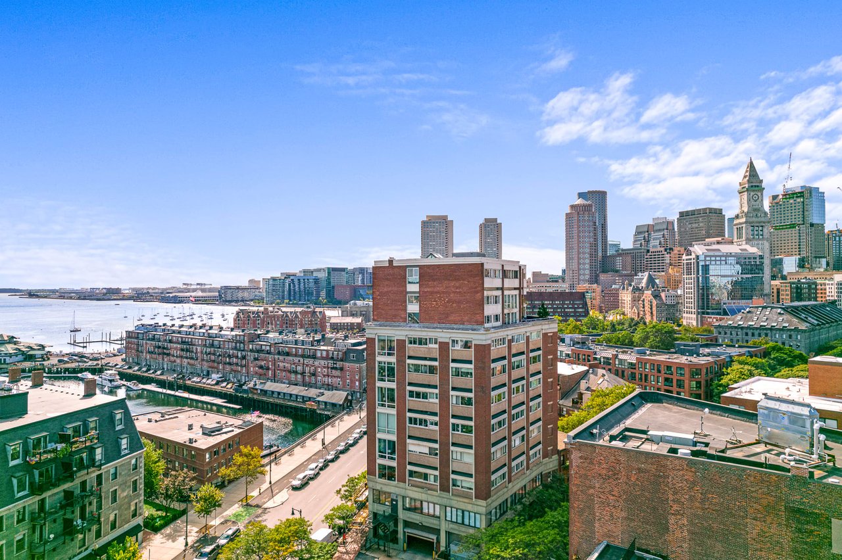
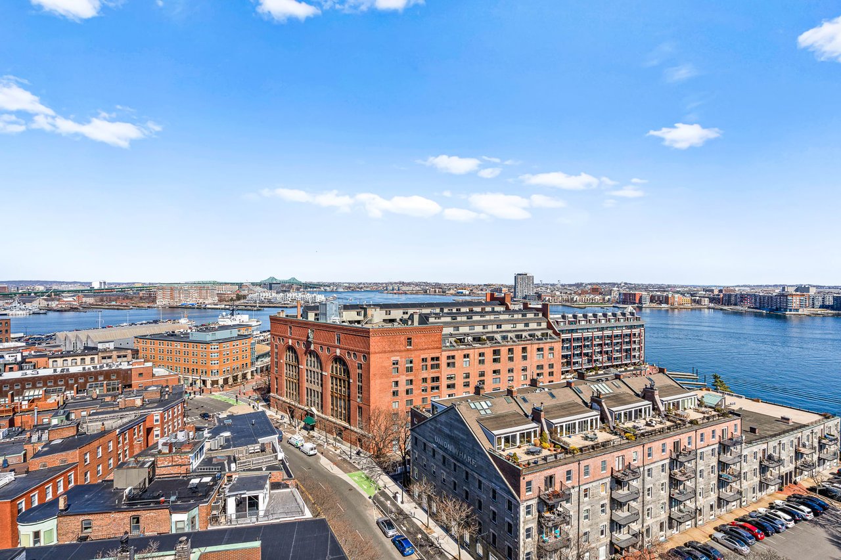
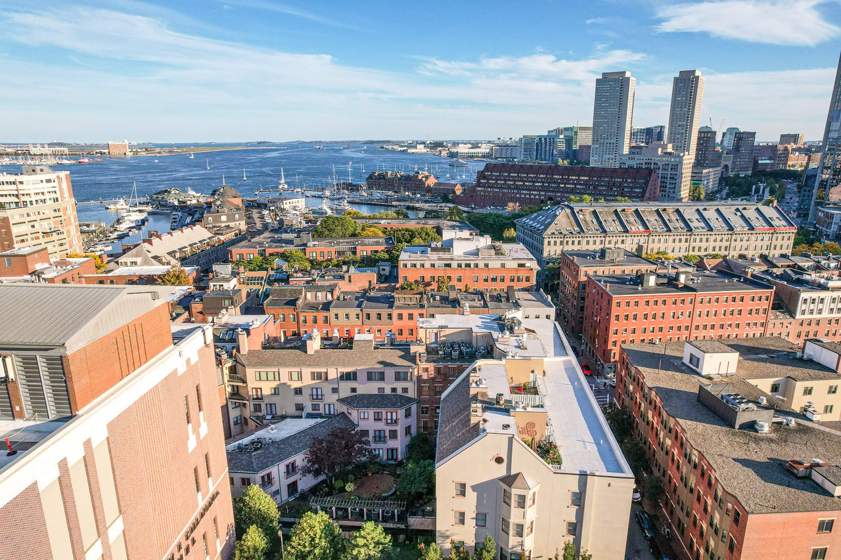
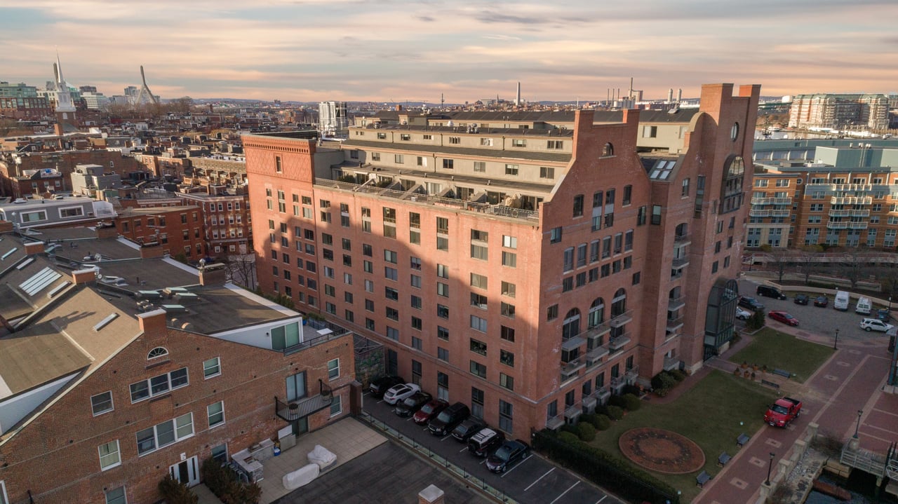
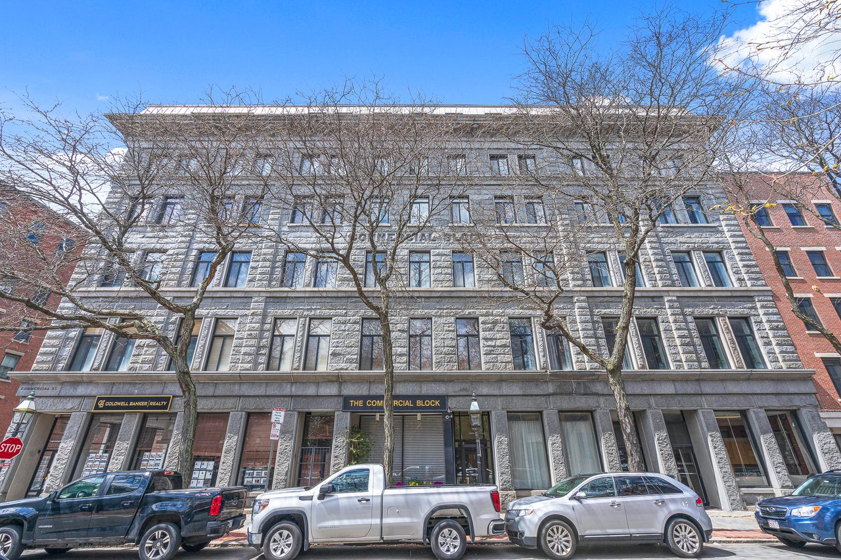
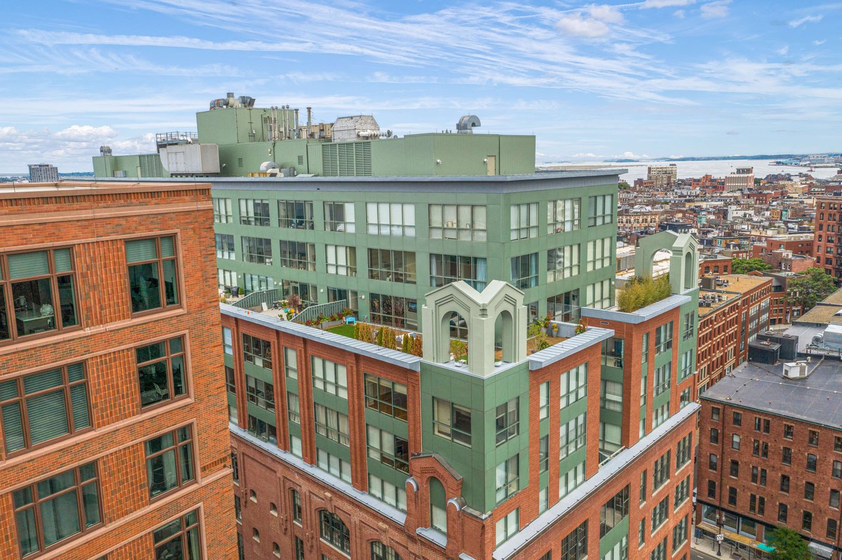
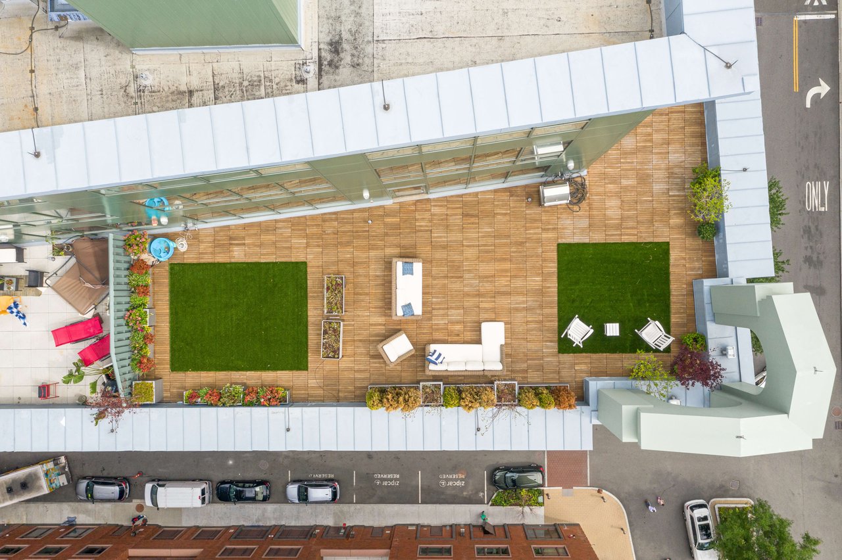
Loft style, Brick and Beam residence with unobstructed views of the Greenway and Waterfront. Impressive floor plan spanning the buildings' width, direct elevator access, two private balconies, 14' ceilings and windows with three exposures. Chefs' kitchen with white stone countertop, high-end appliances and gas cooking. Dining area with custom lighting, floor-to-ceiling windows, walk-out balcony, and unobstructed views of the City. Living room offers stone wall, Projection TV, polished concrete floors and custom bar area. Master bedroom with hardwood floors, walk-in closet and ensuite bath offering custom glass tile work, Jacuzzi tub, spa shower, and double vanity. Guest bedrooms with ensuite bathrooms. Electronic window treatments and deeded storage. Monthly garage parking and guest parking offered next door, or across the street. Greenway Place is a boutique building with professional management, pet-friendly and high owner occupancy. An iconic location on the Waterfront, between the North End, Seaport District, Downtown Boston and all major transportation points.

Share Property

Location

199 State St # 201, Boston, MA 02109

Status

For Sale
Travis Sachs

Travis Sachs

TITLE

Portfolio Manager, Partner

Property Amenities

Interior
Laundry room In Unit, Washer Hookup
Appliances Oven, Dishwasher, Disposal, Microwave, Range, Refrigerator, Freezer, Washer, Dryer, Wine Refrigerator, Range Hood, Plumbed For Ice Maker
Flooring Tile, Concrete, Hardwood
Total Bedrooms: 3
Half Bathrooms: 1
Full Bathrooms: 3
Other Interior Features High Speed Internet
Area & Lot
Total area 2,695 Sq.Ft.
Lot Area 2,695 Sq.Ft.
Living area 2,695 Sq.Ft.
MLS® ID 73577868
Year Built 1899
Water Frontage Waterfront, Harbor
Type Condo
Status For Sale
Exterior
Stories 1
Air conditioning Central Air, Individual, Unit Control
Heat type Forced Air, Individual, Unit Control
Disability Features Accessible Entrance
Water Source Public
Garage Space 1.0
Security Features Intercom
Sewer Public Sewer
Other Exterior Features Balcony
Parking Rented
Roof Slate, Rubber, Other
Utilities for Gas Range, for Electric Oven, Washer Hookup, Icemaker Connection
Finance
Sales Price $2,995,000
HOA Fees $2,249
Real Estate Tax $26,309 yearly
Dining room with a long wooden table, floor-to-ceiling windows, and a city view.

Schedule a Showing

We would love to show you our beautiful property. Please select your preferred date and time below. An agent will be in touch shortly to confirm your appointment.

Schedule a Showing

We would love to show you our beautiful property. Please select your preferred date and time below. An agent will be in touch shortly to confirm your appointment.

Thank you for your interest in 199 State St # 201, Boston, MA 02109. We are reviewing your request and will be in touch shortly!

Mortgage Calculator

Estimate your monthly mortgage payment, including the principal and interest, property taxes, and HOA. Adjust the values to generate a more accurate rate.

All estimates are provided for informational purposes only. Actual amounts may vary.
$0,000 Your Payment 20 15 65
$0,000 Your Payment

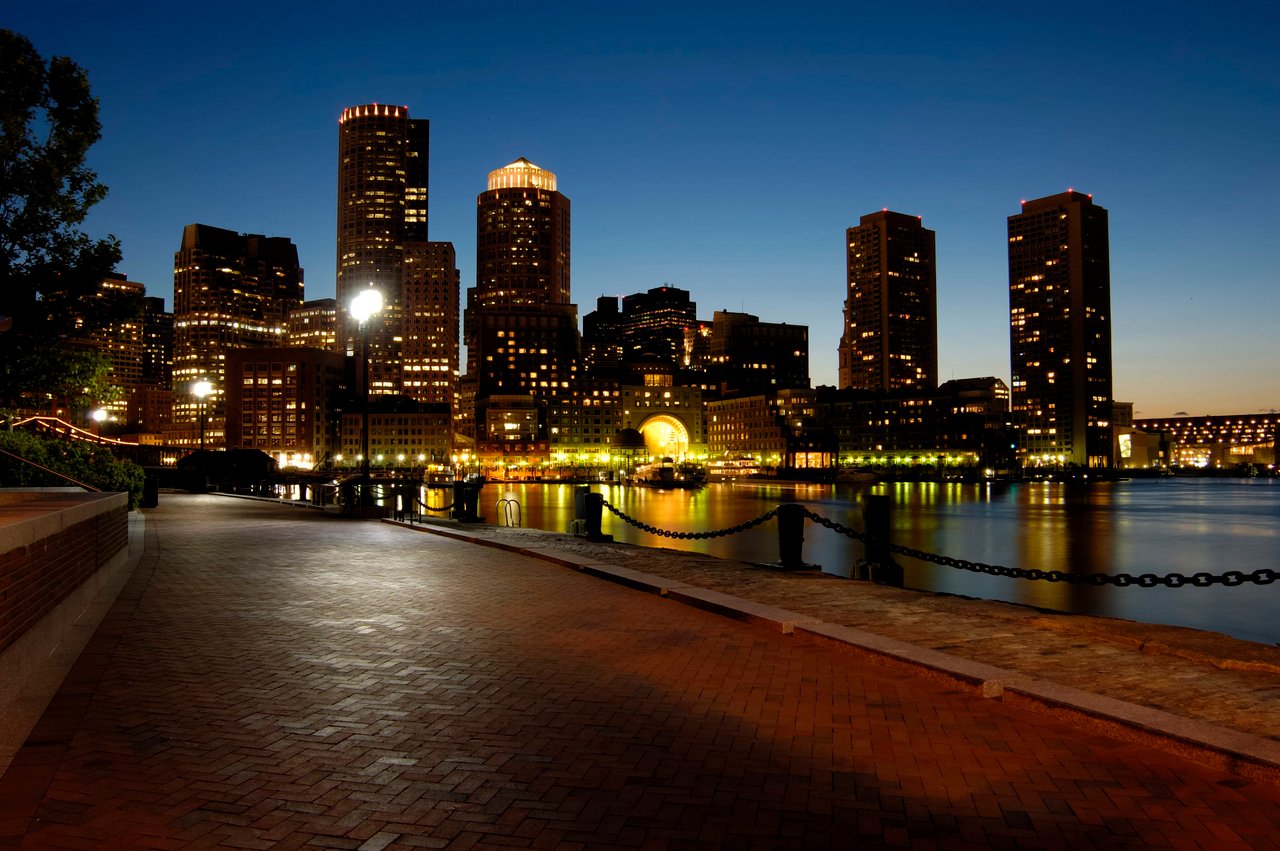
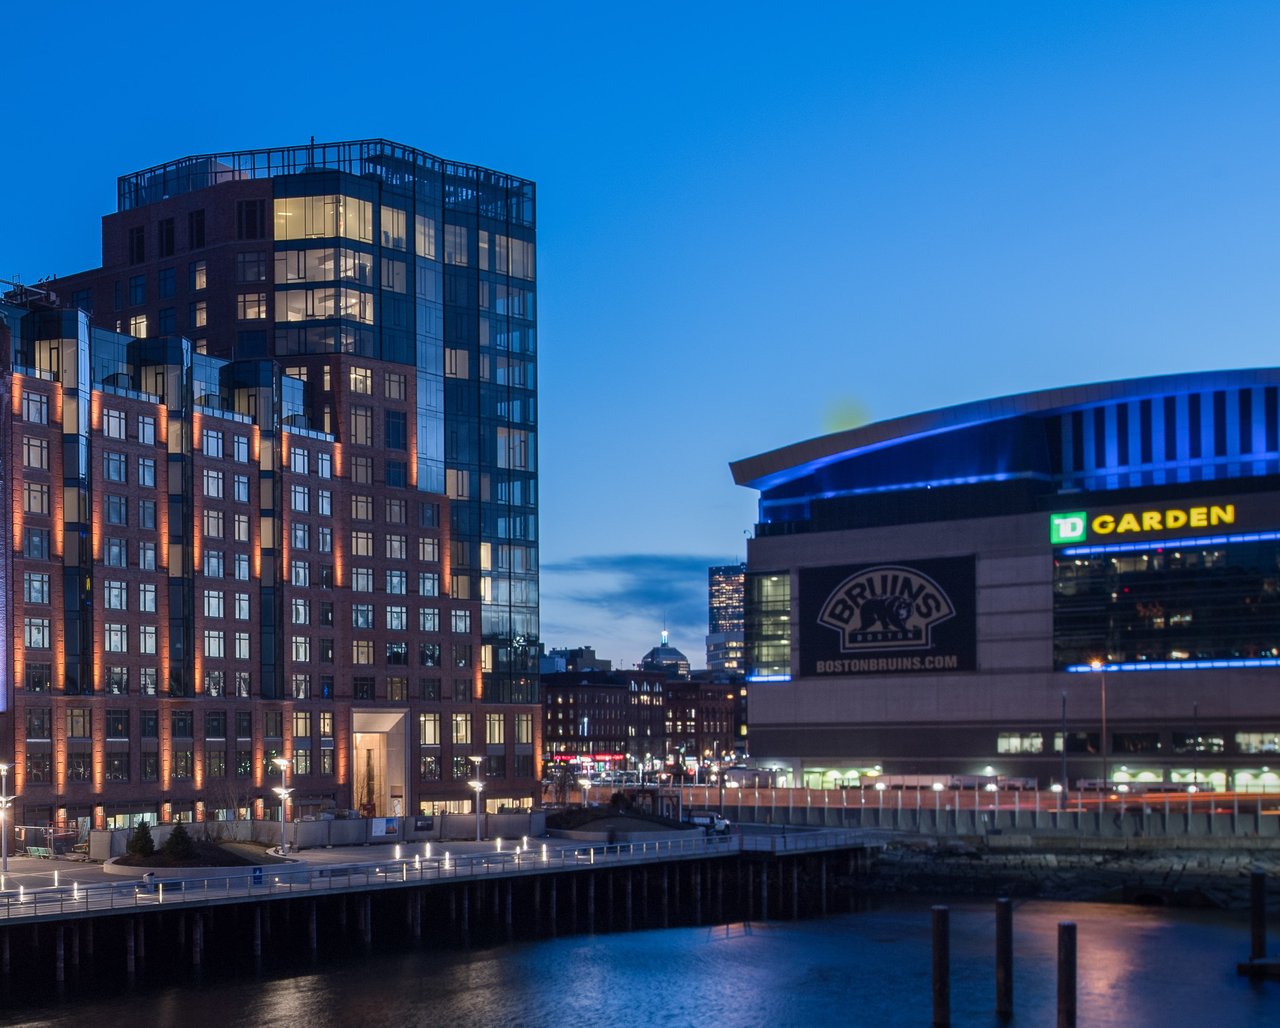
Waterfront

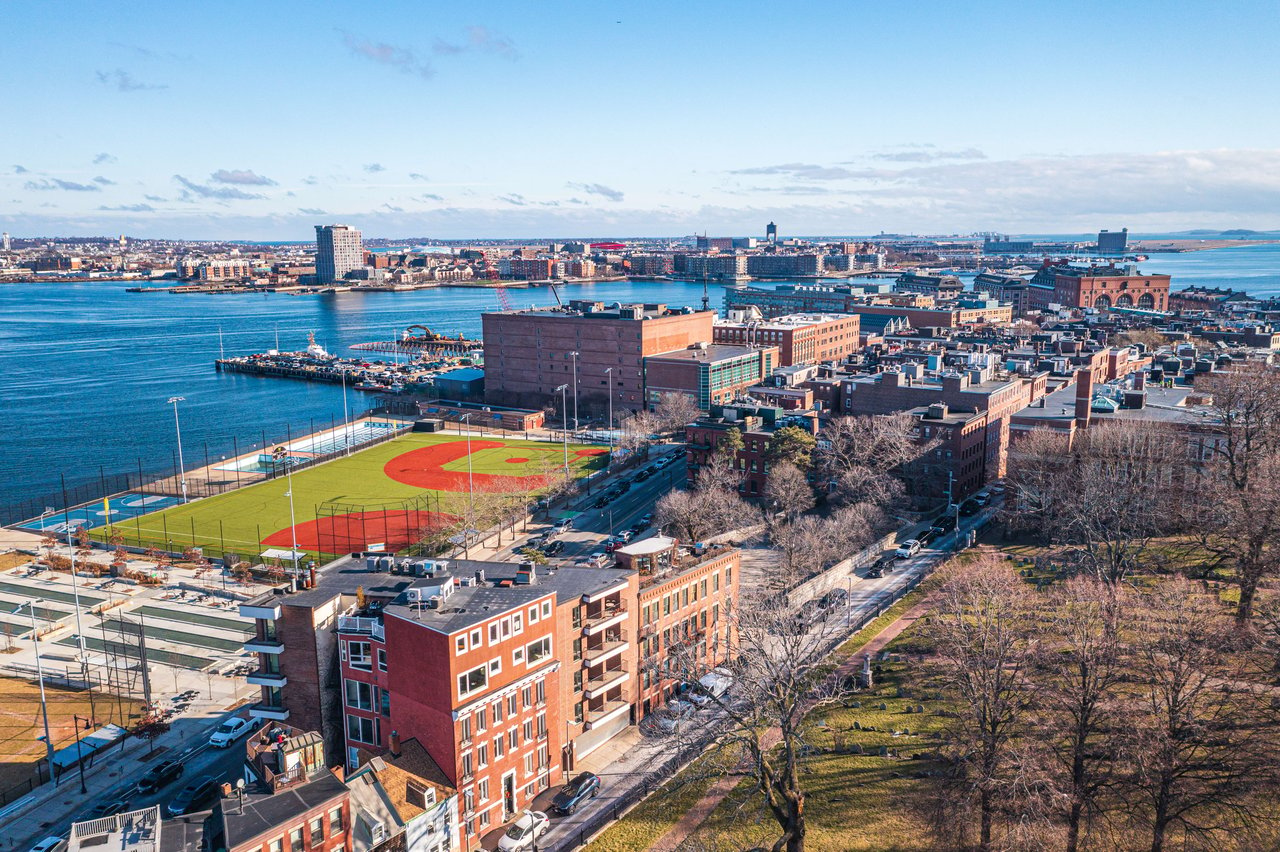
You’re in the heart of the city, walking distance to the financial district.

Work With Us

This highly sought-after team is frequently asked to represent real estate transactions extending to all areas in and around Boston. They have an impressive client base, including CEOs, professional athletes, and national developers. Clients benefit from experience and market expertise, as well as relationships with top lenders, attorneys, contractors, and professional tradesmen in Boston.