55 Redlands Road
55 Redlands Road
55 Redlands Road
55 Redlands Road
55 Redlands Road
55 Redlands Road
55 Redlands Road
55 Redlands Road
55 Redlands Road
55 Redlands Road
55 Redlands Road
55 Redlands Road
55 Redlands Road
55 Redlands Road
55 Redlands Road
55 Redlands Road
55 Redlands Road
55 Redlands Road
55 Redlands Road
55 Redlands Road
55 Redlands Road
55 Redlands Road
55 Redlands Road
55 Redlands Road
55 Redlands Road
55 Redlands Road
55 Redlands Road
55 Redlands Road
55 Redlands Road
55 Redlands Road
55 Redlands Road
55 Redlands Road
55 Redlands Road
55 Redlands Road
55 Redlands Road
55 Redlands Road
55 Redlands Road
55 Redlands Road
55 Redlands Road
55 Redlands Road
55 Redlands Road
55 Redlands Road
VIEW PHOTOS
$1,085,000

55 Redlands Road

4 Beds 3 Baths 2,123 Sq.Ft. 5,371 Sq.Ft.

Description

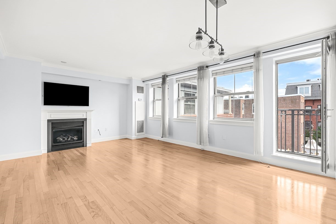
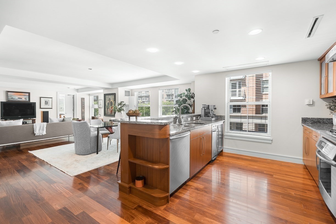
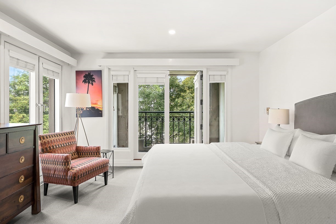
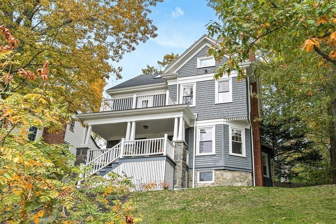
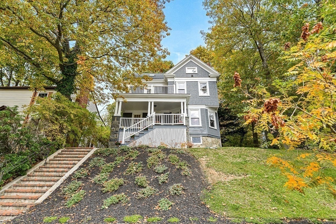
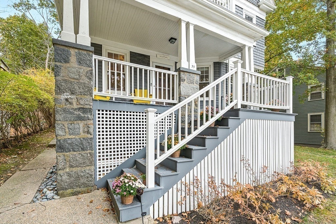
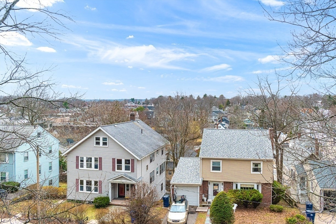
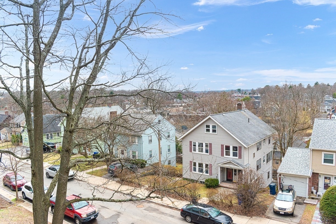
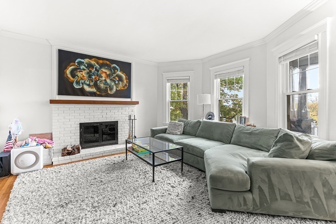
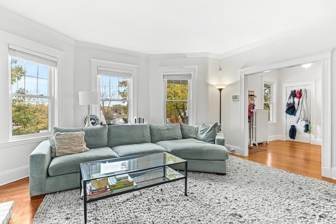
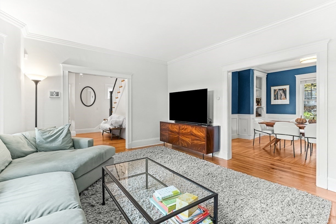
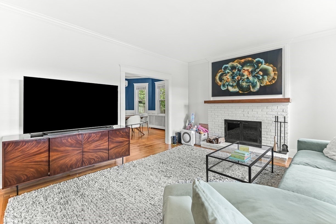
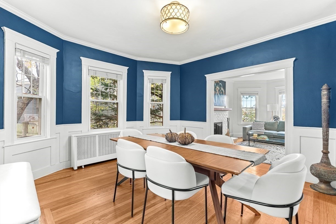
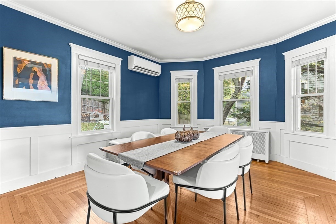
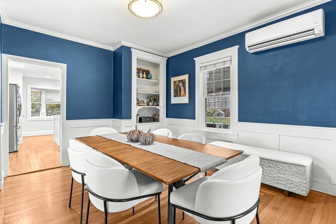
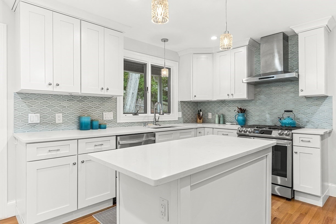
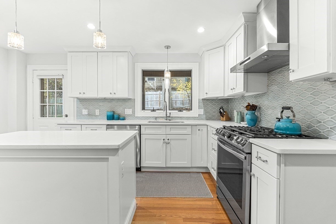
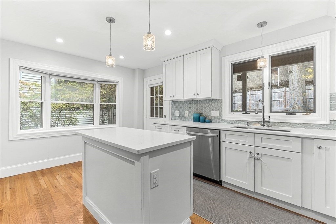
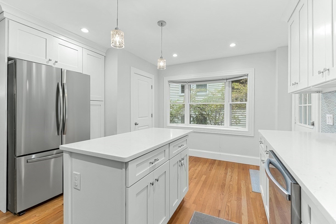
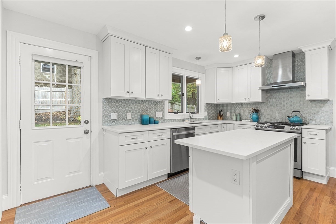
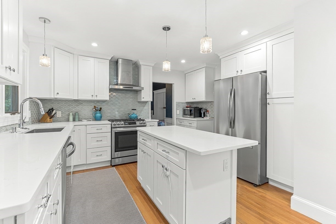
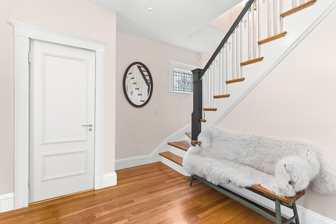
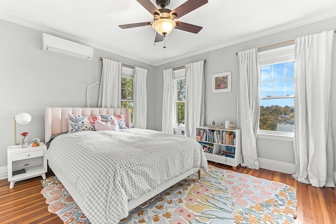
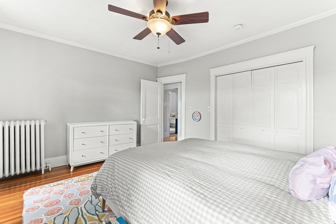
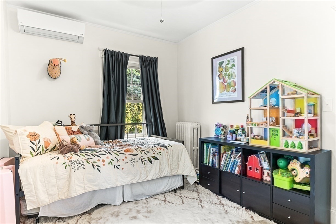
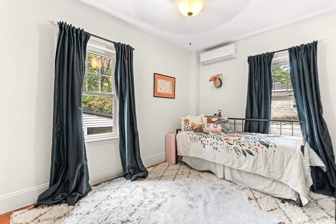
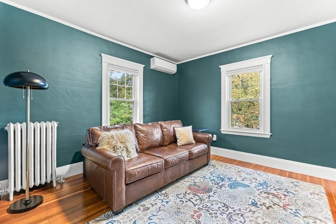
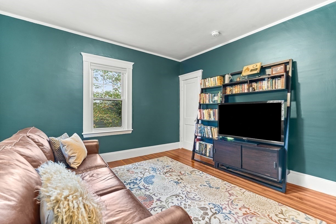
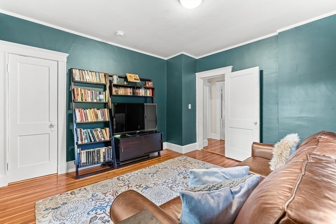
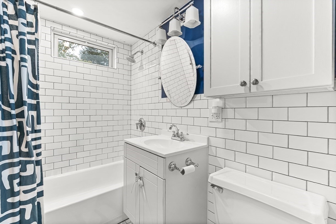
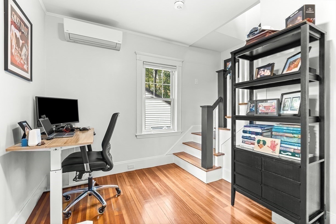
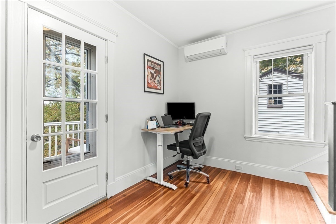
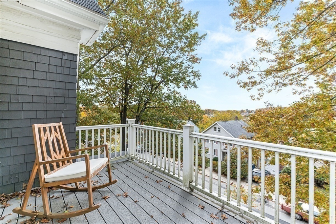
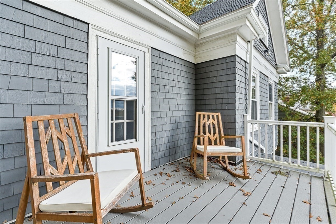
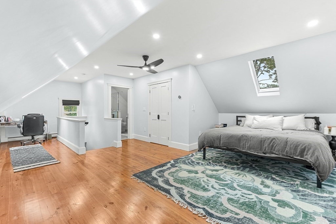
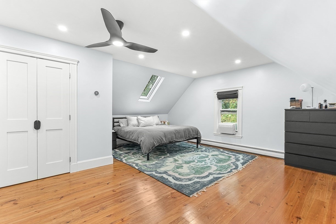
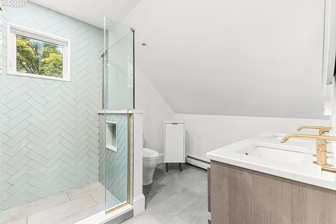
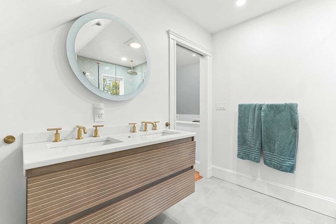
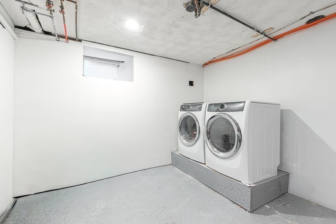
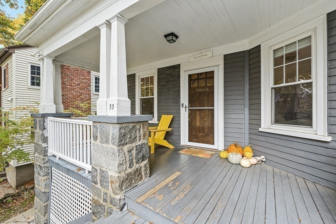
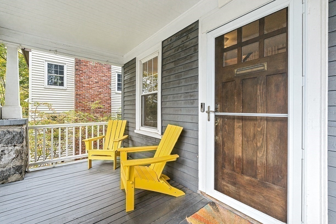
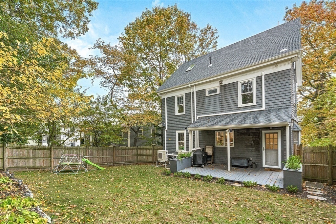
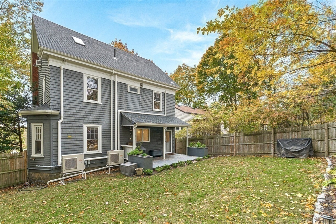
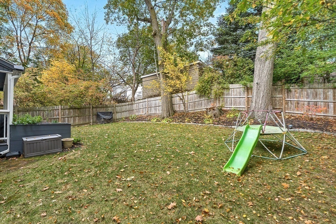
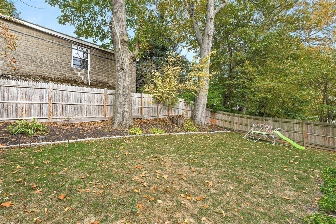
Updated grand Colonial perched above tree-lined street with striking panoramic views in desirable neighborhood. Charming home with classic character, high ceilings, hardwood floors, and crown moulding. Grand foyer leads to large sun-filled living room with mantled fireplace. Large formal dining room includes built-in hutch, five windows, and direct kitchen access. Updated kitchen with stainless steel appliances, Quartzite counters, white shaker cabinets, powder room, and direct access to fully fenced-in backyard and covered deck. Second level includes three large bedrooms, updated full bath, and bonus space with direct porch access featuring sweeping hilltop views. Third floor recently renovated into king-sized primary suite with modern dual-vanity bath, large walk-in closet, and bonus space. Basement includes laundry area with washer/dryer and ample storage. Prime location near 2 commuter rail stops, Roche Bros, & shops/restaurants offering suburban tranquility with city convenience.

Share Property

Location

55 Redlands Road, Boston, MA 02132

Status

Sold

Date Sold

June 3, 2026
Carmela Laurella

Carmela Laurella

TITLE

President, Partner

Property Amenities

Interior
Laundry room Electric Dryer Hookup, Washer Hookup
Appliances Gas Water Heater, Tankless Water Heater, Dishwasher, Disposal, Refrigerator, Freezer, Washer, Dryer
Flooring Wood
Total Bedrooms: 4
Half Bathrooms: 1
Full Bathrooms: 2
Area & Lot
Total area 2,123 Sq.Ft.
Lot Area 5,371 Sq.Ft.
Living area 2,123 Sq.Ft.
MLS® ID 73474449
Year Built 1925
Architecture Styles Colonial
Type Residential
Status Sold
Exterior
Air conditioning Ductless
Heat type Baseboard
Disability Features No
Water Source Public
Sewer Public Sewer
Other Exterior Features Porch, Deck, Fenced Yard, Garden
Lot Features Level, Sloped
Roof Shingle
Utilities for Gas Range, for Gas Oven, for Electric Dryer, Washer Hookup
Finance
Sales Price $1,085,000
Real Estate Tax $7,072 yearly

Work With Us

This highly sought-after team is frequently asked to represent real estate transactions extending to all areas in and around Boston. They have an impressive client base, including CEOs, professional athletes, and national developers. Clients benefit from experience and market expertise, as well as relationships with top lenders, attorneys, contractors, and professional tradesmen in Boston.