Empty living room with blue walls, hardwood floors, and a brick fireplace.
Kitchen with dark wood cabinets, marble backsplash, stainless steel appliances, and hardwood flooring.
Open living area with blue walls, bamboo flooring, and an adjoining kitchen.
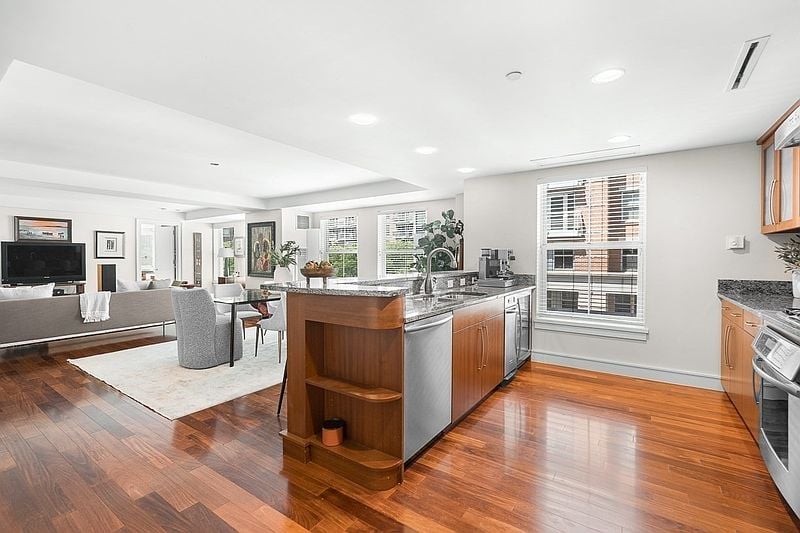
Open kitchen and dining area with blue walls, hardwood floors, and dark cabinetry.
Empty blue-walled room with hardwood floors and a hallway leading to a bathroom.
Empty blue-walled room with hardwood floors, a window, and a glass-paneled door.
Private deck with dark composite flooring, white railings, and blue privacy panels beside the home.
Deck with blue siding, a glass door, and dark composite flooring.
Empty room with blue walls, dark double closet doors, and hardwood flooring.
Empty room with blue walls, two windows, and hardwood floors.
Empty room with blue walls, hardwood flooring, and dark sliding closet doors.
Blue-walled hallway with hardwood floors and black closet doors, opening to a bright adjoining room.
Bathroom with a tan mosaic-tile walk-in shower, glass door, toilet, and wood vanity.
Laundry area with washer and dryer beside a bathroom with a tiled shower.
Shared garage parking area with two cars, storage shelves, and concrete flooring.
Shared indoor parking garage with parked cars, storage bins, and fluorescent ceiling lights.
Shared garage with open parking area, parked cars, and cleaning tools along the wall.
Hallway with hardwood flooring, framed artwork, and a staircase at the far end.
Building entry hallway with tiled floor, burgundy walls, and a glass-paneled door.
Building entrance at 368, with a black glass door and blue siding.
Blue multi-story townhouse with white trim and a street-level garage, photographed from the street.
VIEW PHOTOS
$3,500/mo

368 Dorchester St # 2

2 Beds 1 Bath 1,000 Sq.Ft. 1,163 Sq.Ft.

Description

Newly renovated Two Bedroom residence with (1) Deeded Garage Parking Included, Private Deck, and Gas Fireplace. Living and Dining area with Gas Fireplace and 10 ft. High ceilings, Hardwood floors throughout. Fully modern Kitchen with Custom dark cabinetry, Carerra Marble surround, Custom Granite, CHEF-style stove/hood/sink and gas fired range. Master bedroom with direct access to Private Deck. Second Bedroom with floor-to-ceiling Dual Closets. Bathroom includes modern Finishes with Stand-Up Rain shower, custom vanity and tile work. Featuring elevated ceilings with recessed lights, full size laundry, and Extra Storage. An ideal location, located next I-93 and Andrew T-Station, minutes to the Park and Beach. Pets OK. Ready for occupancy now or through August 2023. Virtual Tour is available through Matterport link.

Share Property

Location

368 Dorchester St # 2, Boston, MA 02127

Status

Leased

Date Leased

September 1, 2023
Travis Sachs

Travis Sachs

TITLE

Portfolio Manager, Partner

Property Amenities

Interior
Laundry room In Unit
Appliances Dishwasher, Disposal, Microwave, Countertop Range, Refrigerator, Freezer, Washer, Dryer, Washer/Dryer
Total Bedrooms: 2
Full Bathrooms: 1
Other Interior Features Single Living Level
Area & Lot
Lot Area 1,163 Sq.Ft.
Living area 1,000 Sq.Ft.
MLS® ID 73136049
Year Built 2010
Water Frontage 0 to 1/10 Mile To Beach
Type Condo
Status Leased
Exterior
Heat type Natural Gas, Central
Disability Features No
Garage Space 1.0
Other Exterior Features Deck
Finance
Lease Price $3,500/mo
Lease Term 12 Months

Work With Us

This highly sought-after team is frequently asked to represent real estate transactions extending to all areas in and around Boston. They have an impressive client base, including CEOs, professional athletes, and national developers. Clients benefit from experience and market expertise, as well as relationships with top lenders, attorneys, contractors, and professional tradesmen in Boston.