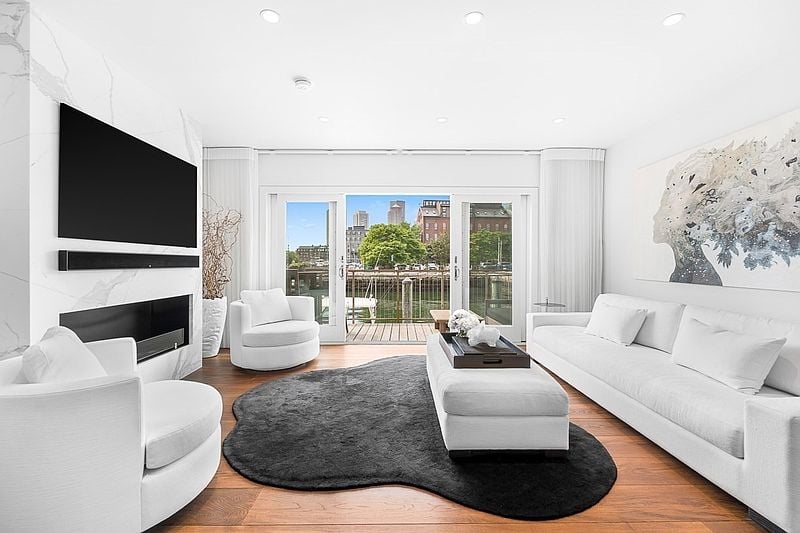
Bright living room with floor-to-ceiling glass doors opening to a balcony overlooking the water.
Living room with floor-to-ceiling glass doors opening onto a furnished harbor-view balcony.
Balcony overlooking a marina, with cushioned wicker seating and harborfront buildings.
Furnished balcony with harbor and marina views across the water.
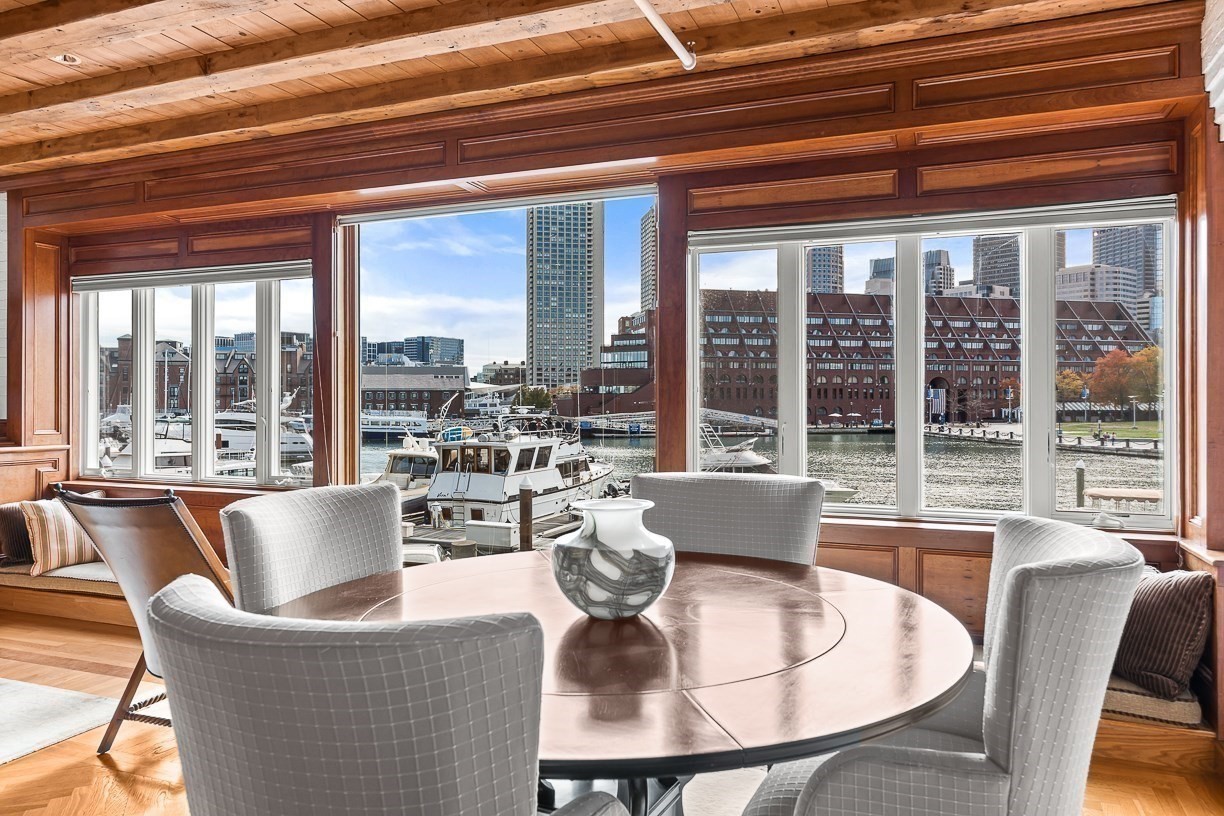
Boston harbor marina with boats and waterfront buildings.
Living room with floor-to-ceiling glass doors opening to a balcony overlooking Boston Harbor.
Bright loft office with a wood desk, spiral staircase, elevator, and Boston skyline views.
Living room with a sculptural spiral staircase, floor-to-ceiling windows, and city and water views.
Interior with a bronze spiral staircase, private elevator, and city views through tall windows.
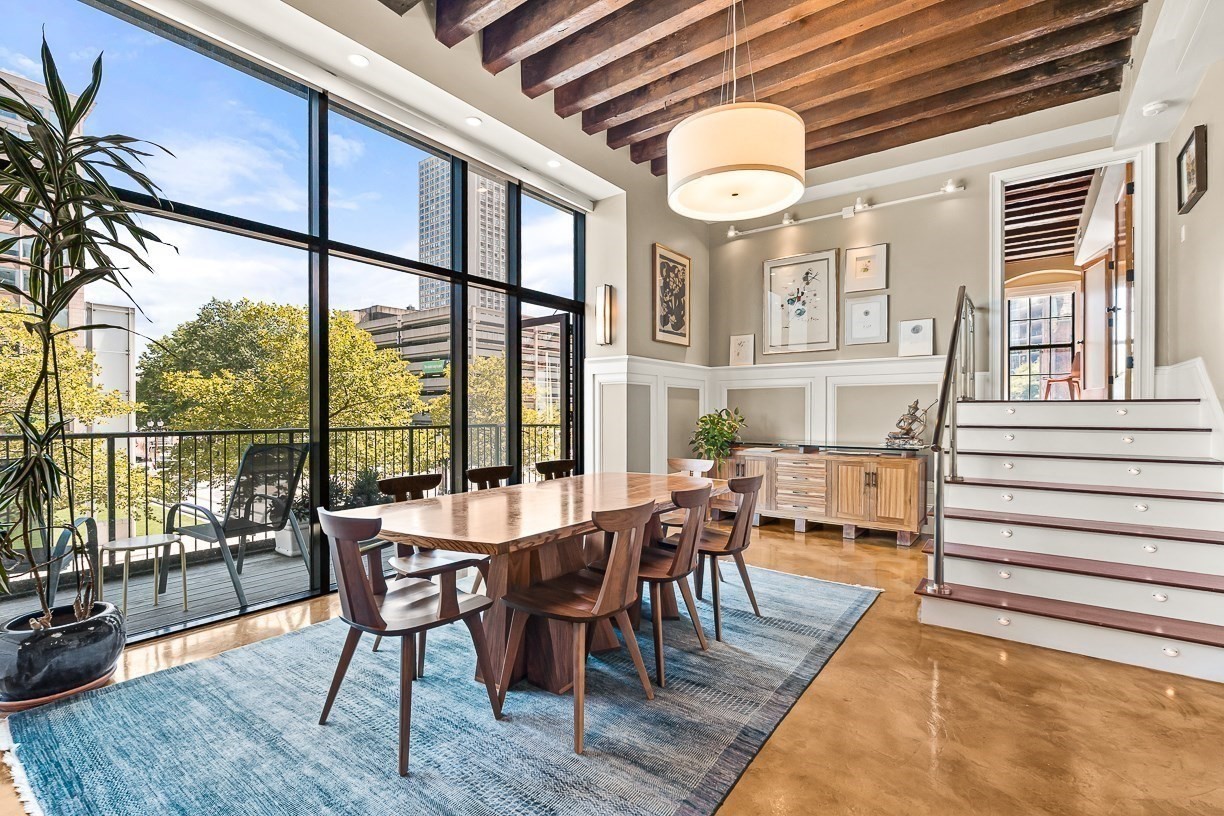
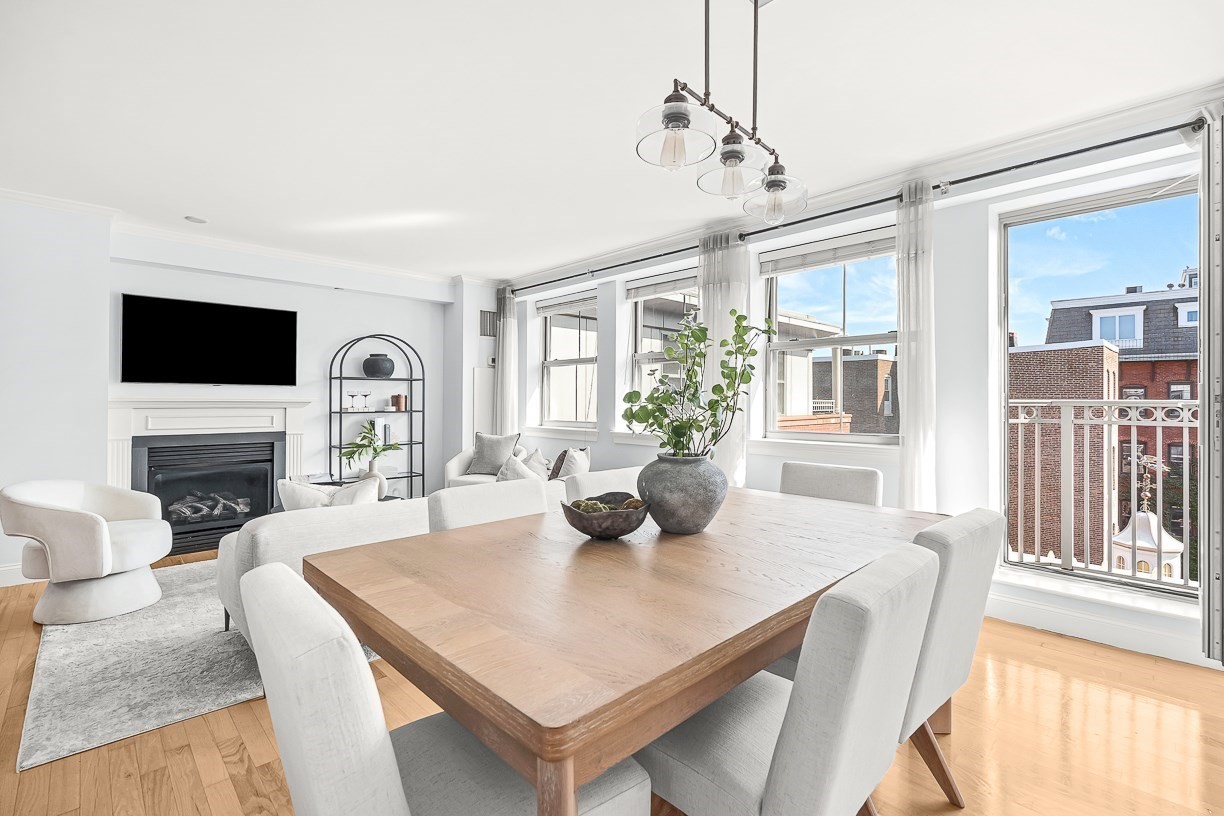
Open-plan living room with large windows, city views, and a spiral staircase.
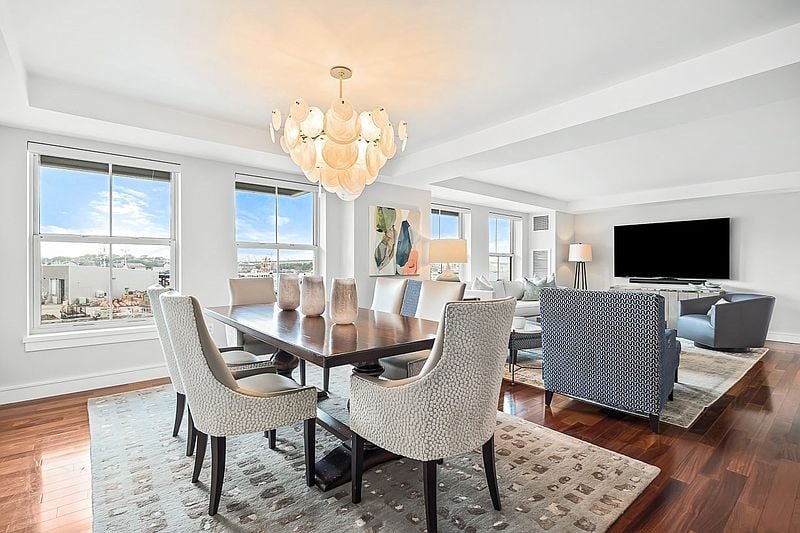
Open-plan living and dining area with a spiral staircase and harbor views.
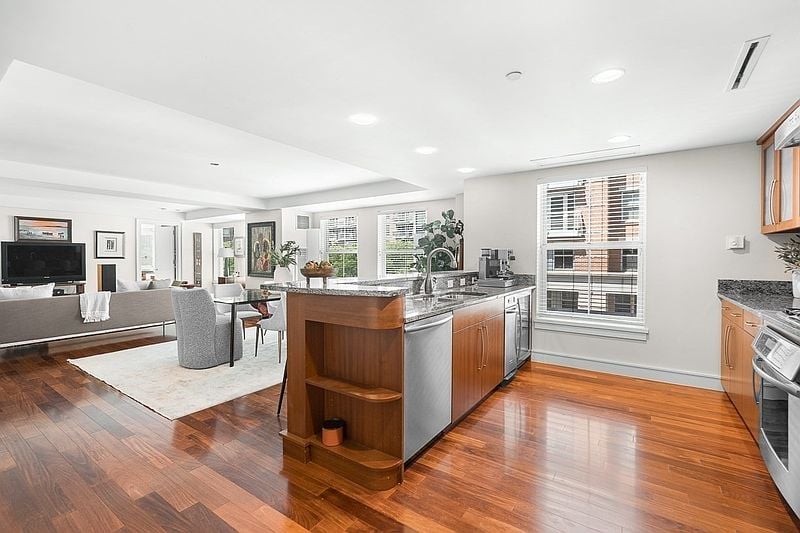
Open kitchen and dining area with a spiral staircase, wood cabinetry, and city views.
Kitchen and dining area with a harbor view and a spiral staircase.
Kitchen with wood cabinetry, granite counters, and harbor views through a wide window.
Bedroom with a king bed, wood furnishings, and city views through wide windows.
Bedroom with a large window overlooking the Boston skyline and a white quilted bed.
Walk-in closet with white built-in shelves and drawers, a hanging rail, and hardwood flooring.
Modern bathroom with double wood vanity and glass-enclosed tiled shower.
Balcony overlooking a marina, with boats and waterfront buildings along the harbor.
Boston Harbor marina and waterfront buildings viewed from above.
Rooftop terrace with wooden decking, planters, patio dining set, and Boston skyline.
Rooftop deck with outdoor dining furniture and a view of the Boston skyline.
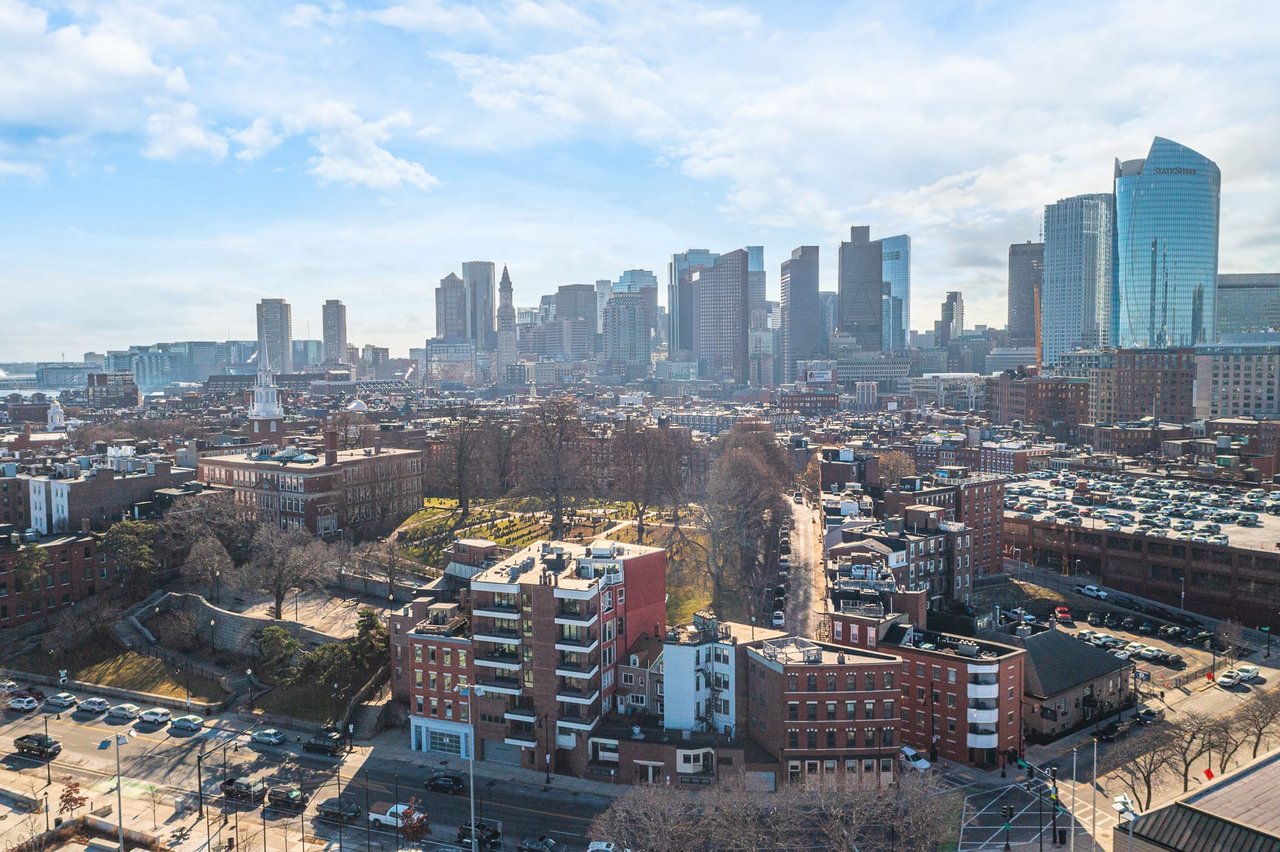
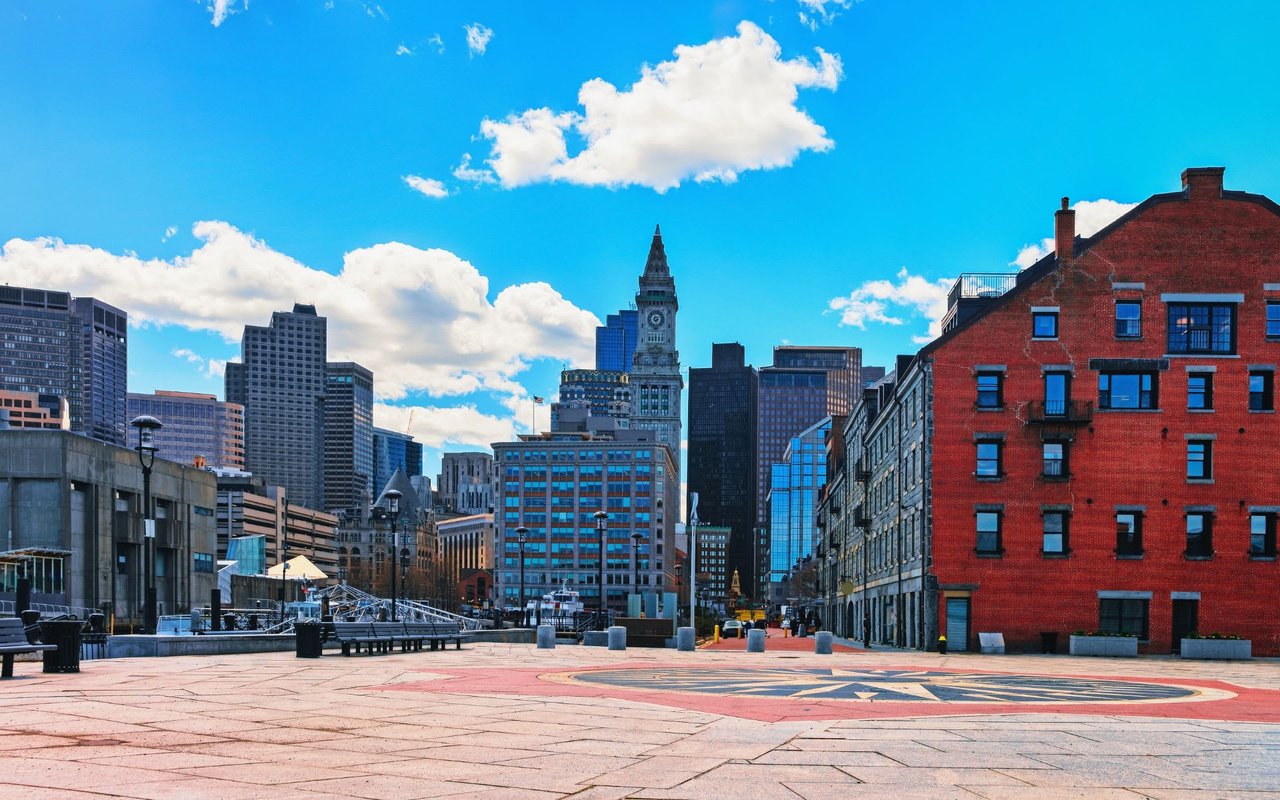
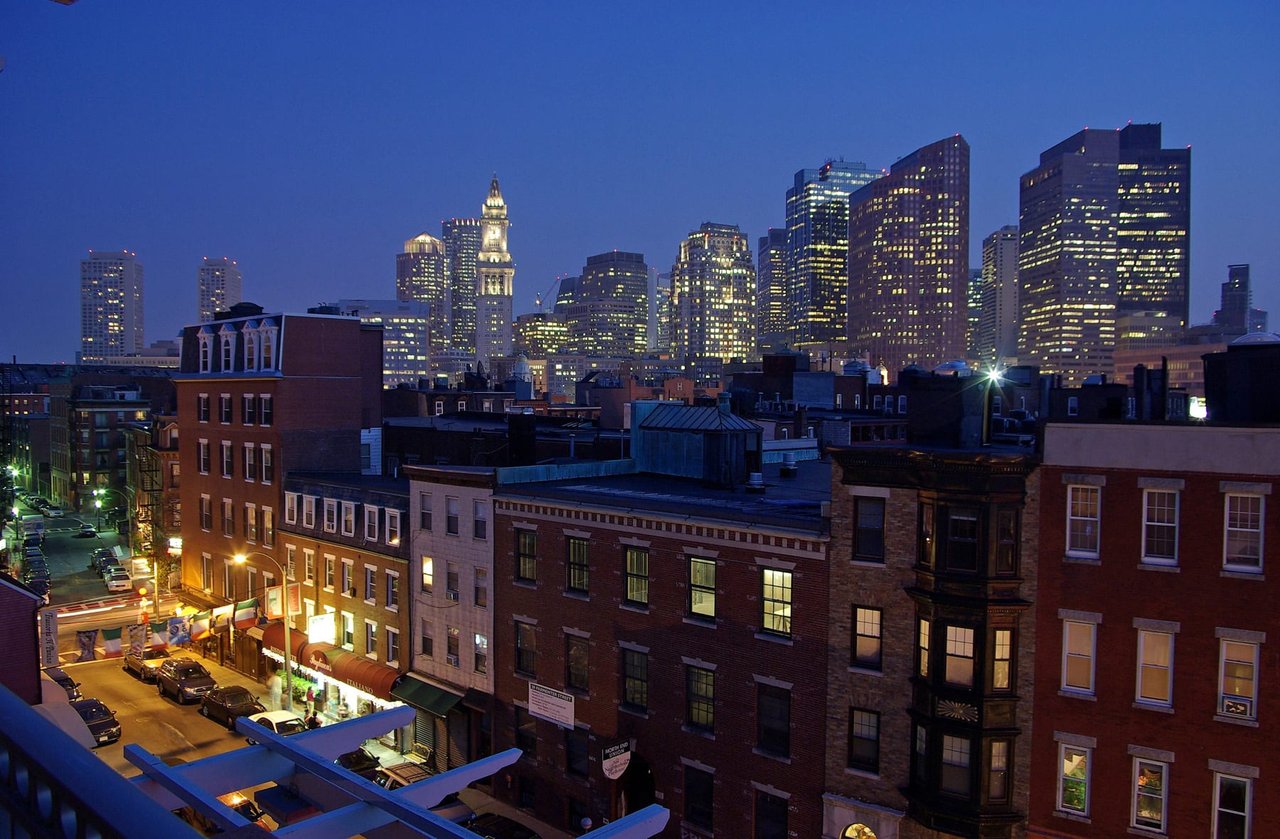
Boston skyline and harbor viewed from above, with the Custom House Tower on the right.
VIEW PHOTOS
$1,515,000

63 Atlantic Ave # 7A

1 Bed 1 Bath 1,065 Sq.Ft. 871.2 Sq.Ft.

Description

Loft-style, Concrete residence with head-on unobstructed City and Harbor views, private outdoor space, direct elevator entry, floor-to-ceiling windows, and garage parking. Open loft with 14ft ceilings, office area, dining area, spiral stairs to additional loft room, and surrounding views of Water and Downtown Boston. Kitchen offers large entertaining bar with custom cabinetry, granite, and Sub-Zero fridge. King size master with direct views of the City and custom walk-in closet. Bathroom features Wetstyle vanity, walk-in shower, custom tile work and body sprays. Upper loft room also with California Closet throughout. Motorized Blinds, Oak Floors, Storage, Custom Lighting, Nest, and Central Air. Originally the Prince Pasta factory, The Prince Condominiums offers on-site management, garage parking, and a common roof deck. An iconic location, next to the North End, Greenway, Seaport District, Faneuil Hall, Downtown Boston, North and South Station, and all major transportation points.

Share Property

Location

63 Atlantic Ave # 7A, Boston, MA 02110

Status

Sold

Date Sold

April 5, 2022

Property Amenities

Interior
Laundry room In Unit, Washer Hookup
Appliances Range,Dishwasher,Disposal,Microwave,Refrigerator,Freezer,Washer,Dryer,Washer/Dryer,Range Hood, Plumbed For Ice Maker, Utility Connections for Electric Range, Utility Connections for Electric Oven, Utility Connections for Electric Dryer
Flooring Hardwood, Stone / Slate
Total Bedrooms: 1
Full Bathrooms: 1
Area & Lot
Lot Area 871.2 Sq.Ft.
Living area 1,065 Sq.Ft.
MLS® ID 72913302
Year Built 1920
Water Frontage Waterfront, Harbor, Dock/Mooring, Frontage
Type Condo
Status Sold
Exterior
Stories 1
Air conditioning Central Air, Fan Coil
Heat type Forced Air, Fan Coil
Disability Features Accessible Entrance
Water Source Public
Garage Space 1.0
Security Features Intercom, Other
Sewer Public Sewer
Other Exterior Features Deck
Parking Under, Storage, Deeded, Assigned
Roof Rubber, Other
Utilities for Electric Range, for Electric Oven, for Electric Dryer, Washer Hookup, Icemaker Connection
Finance
Sales Price $1,515,000
HOA Fees $1,352 monthly
Real Estate Tax $8,118 yearly

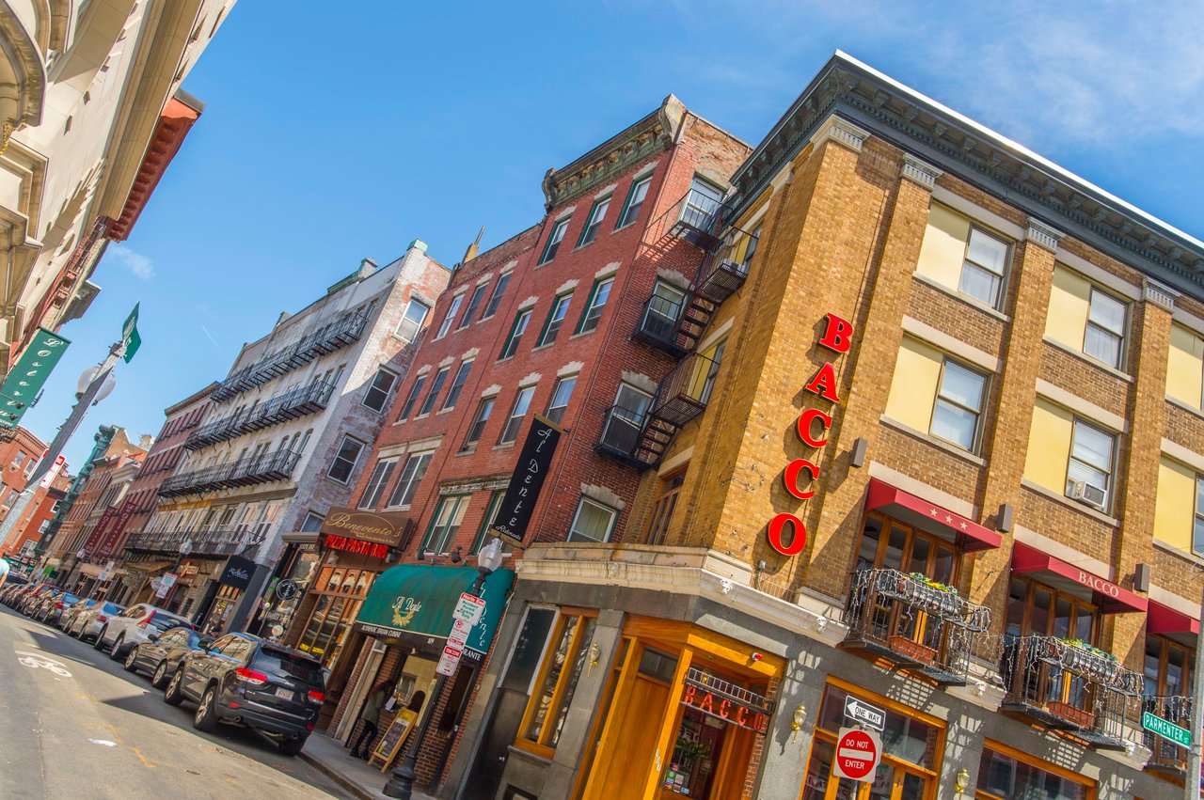
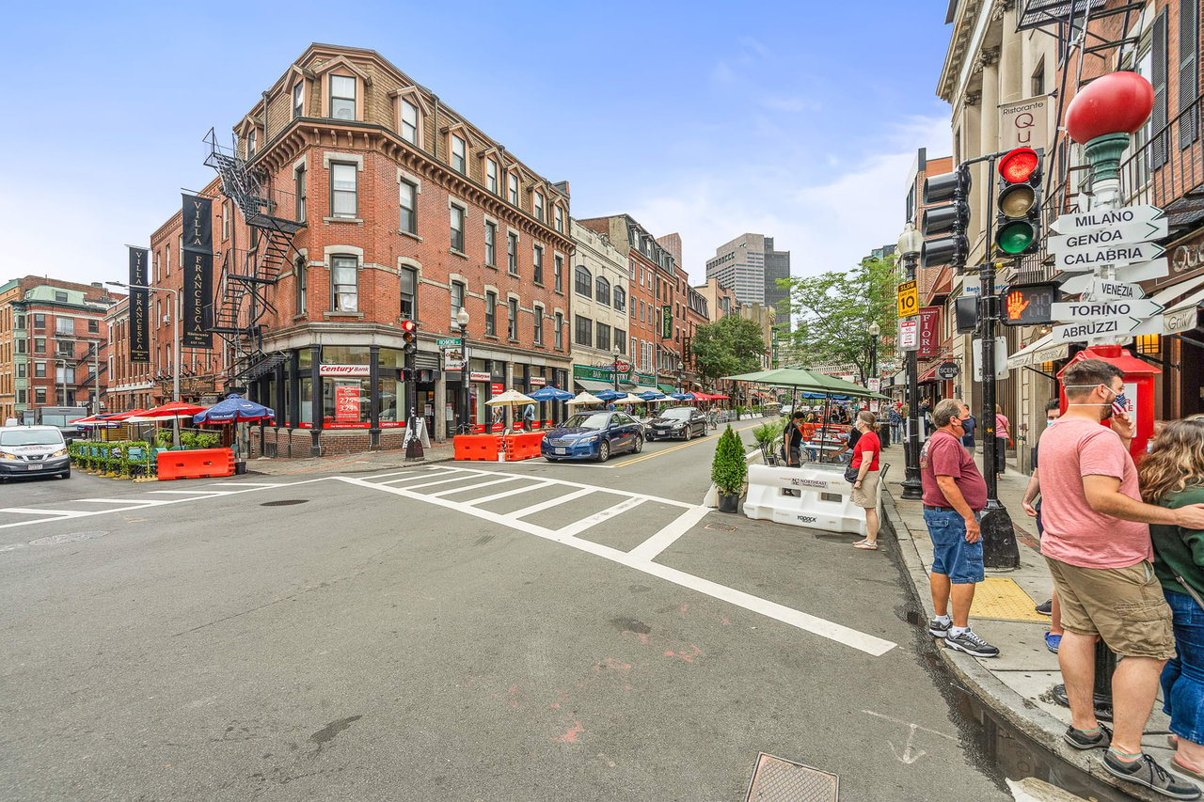
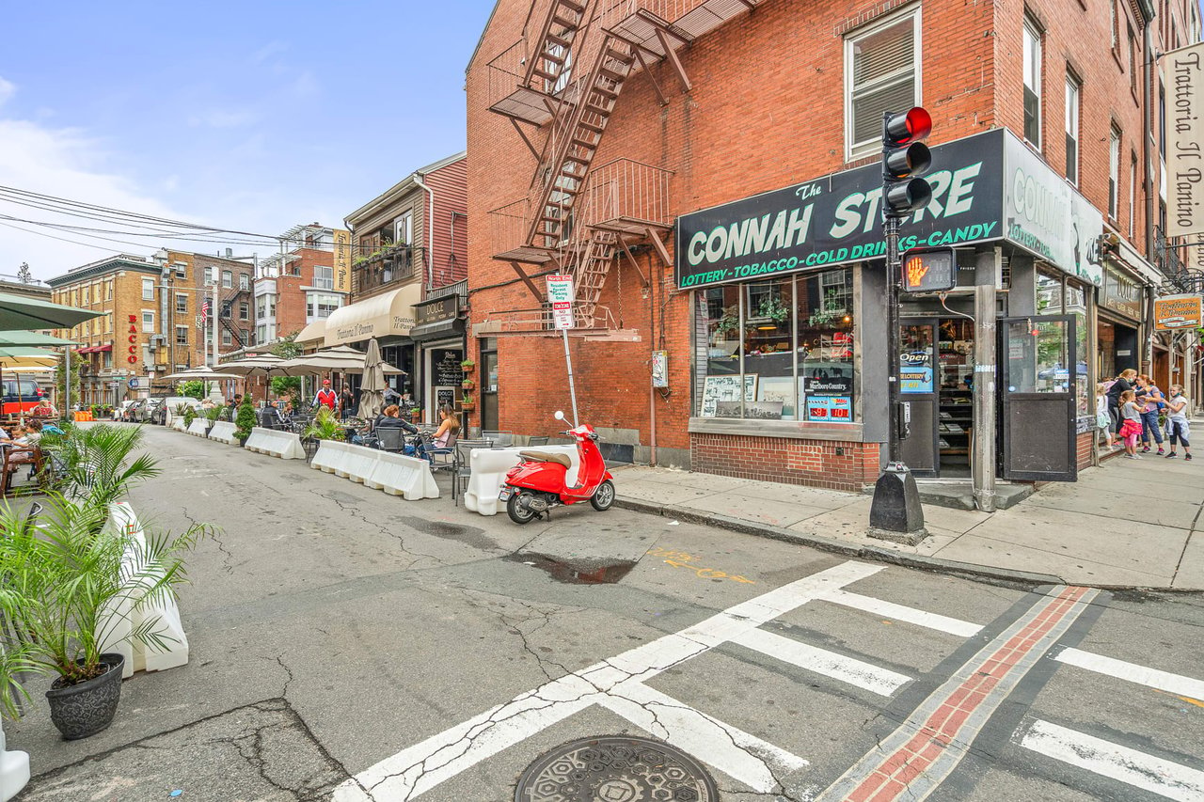
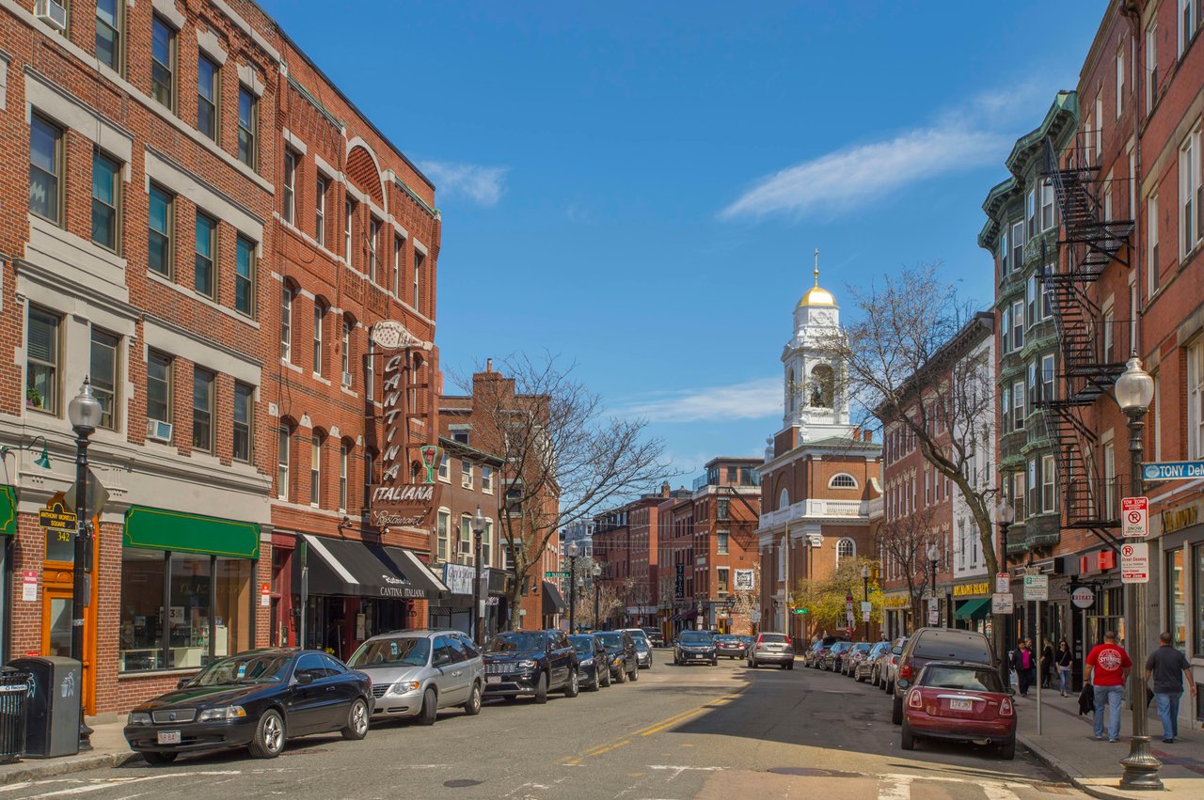
North End

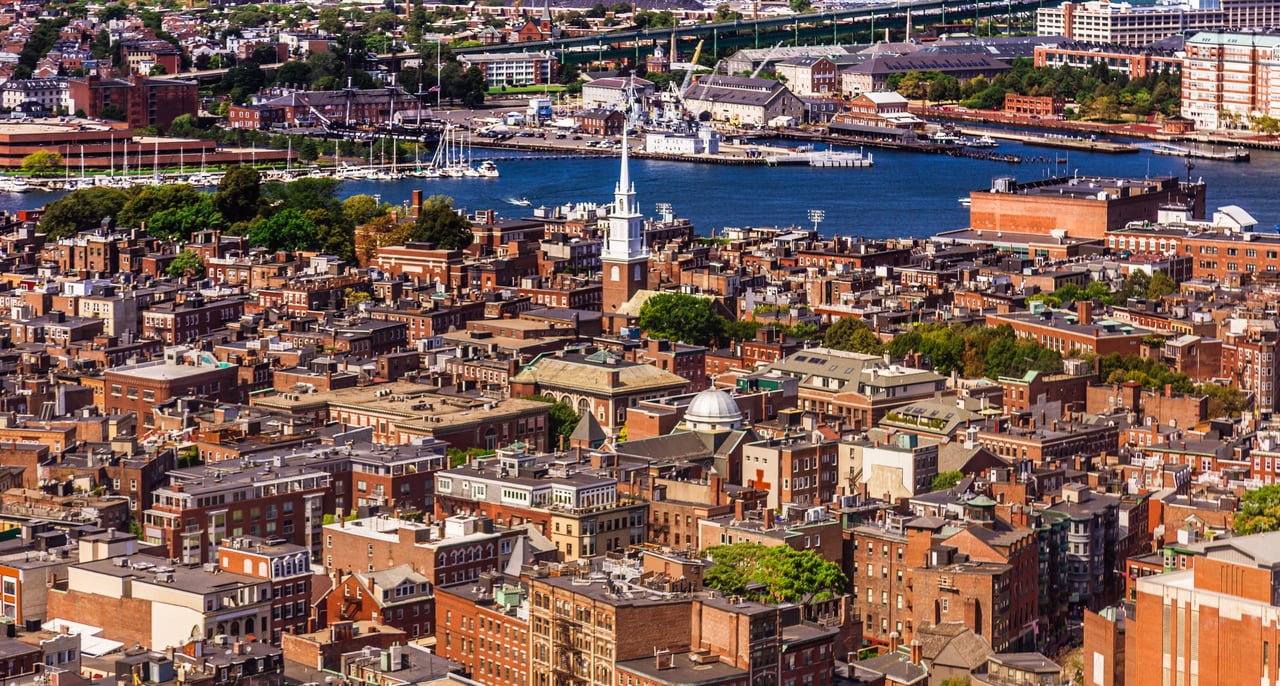
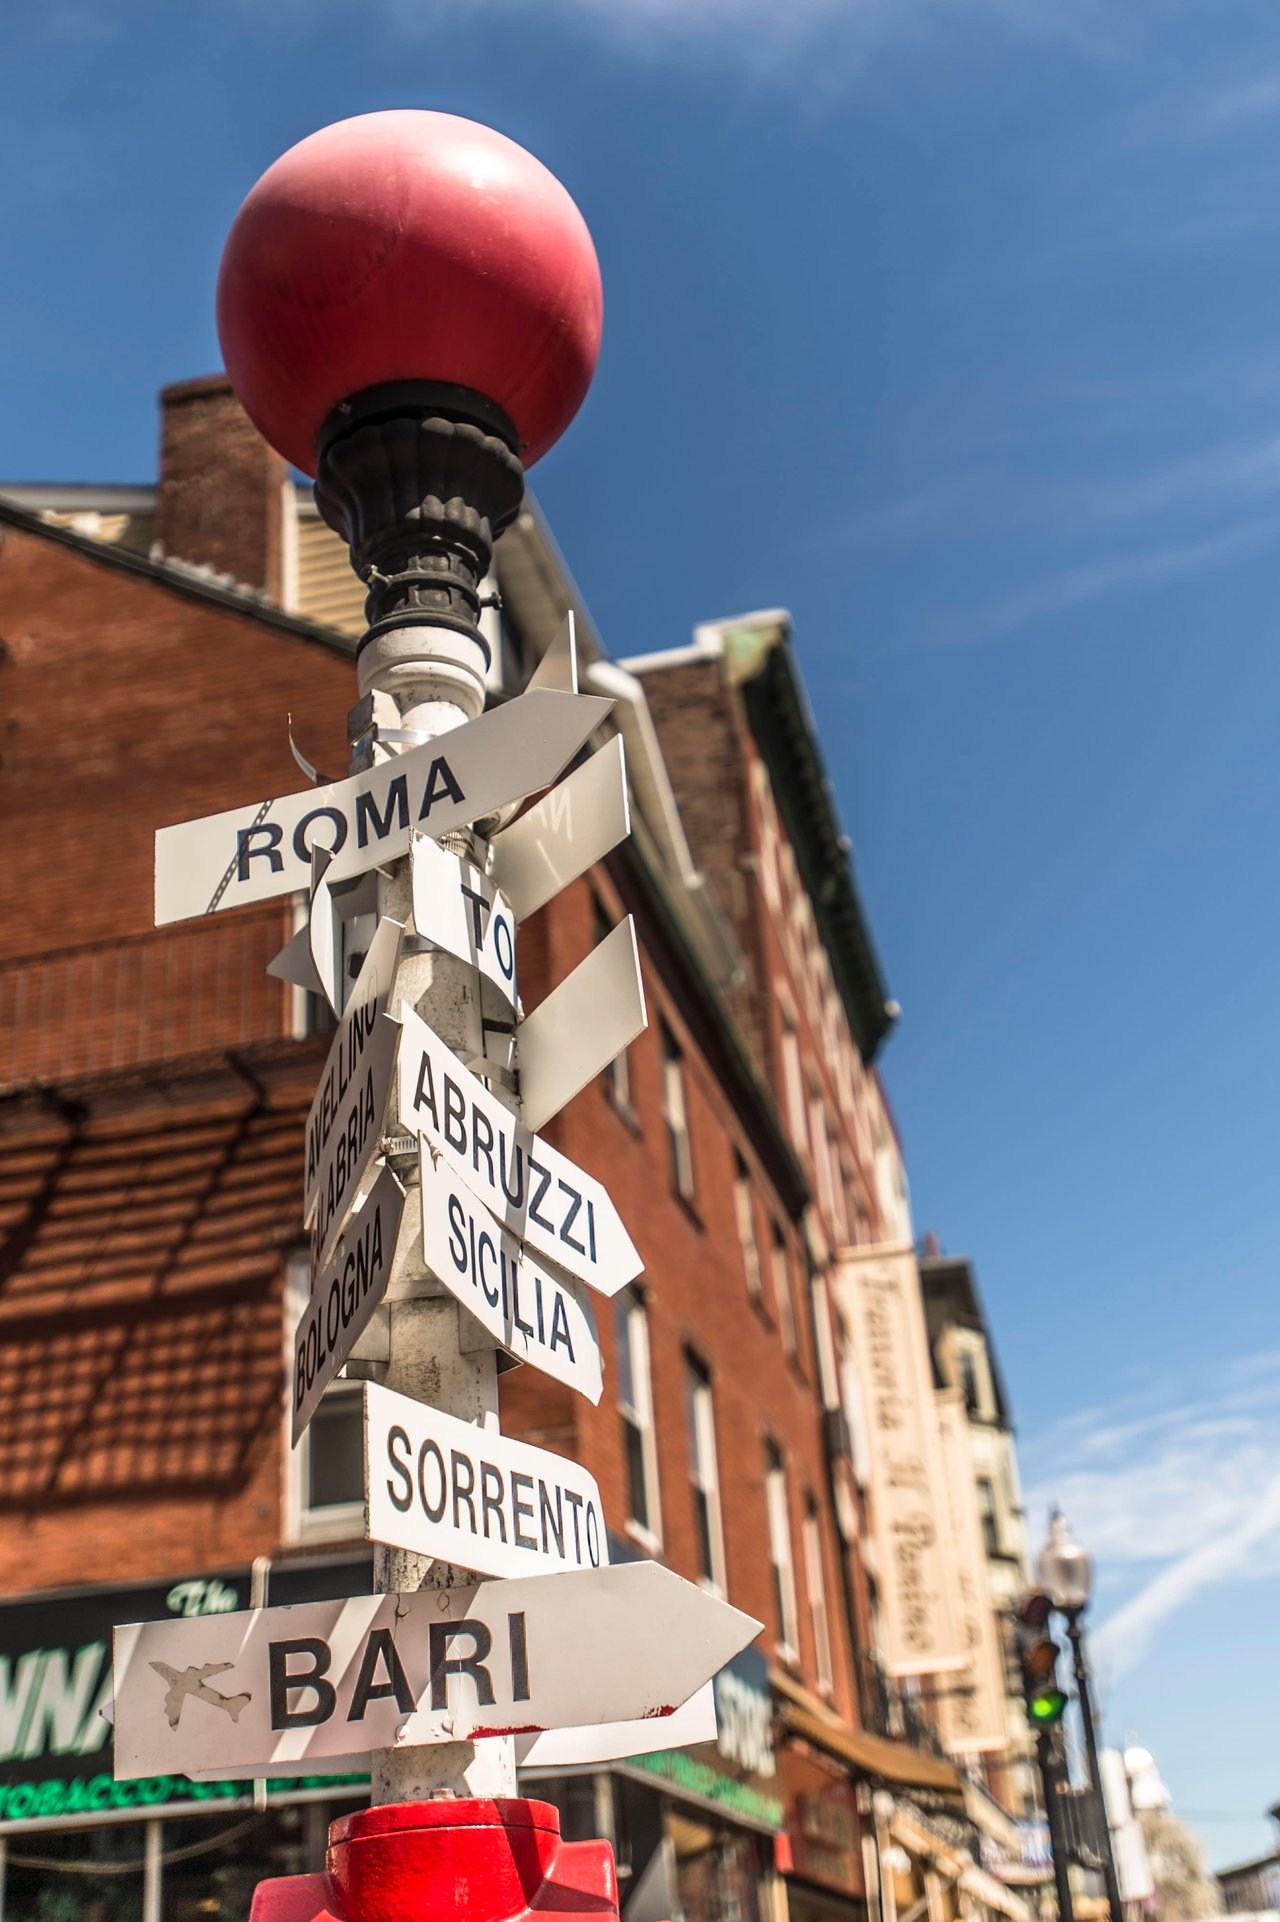
With a number of authentic Italian restaurants, pastry shops, cafes, and small retail stores.

Work With Us

This highly sought-after team is frequently asked to represent real estate transactions extending to all areas in and around Boston. They have an impressive client base, including CEOs, professional athletes, and national developers. Clients benefit from experience and market expertise, as well as relationships with top lenders, attorneys, contractors, and professional tradesmen in Boston.